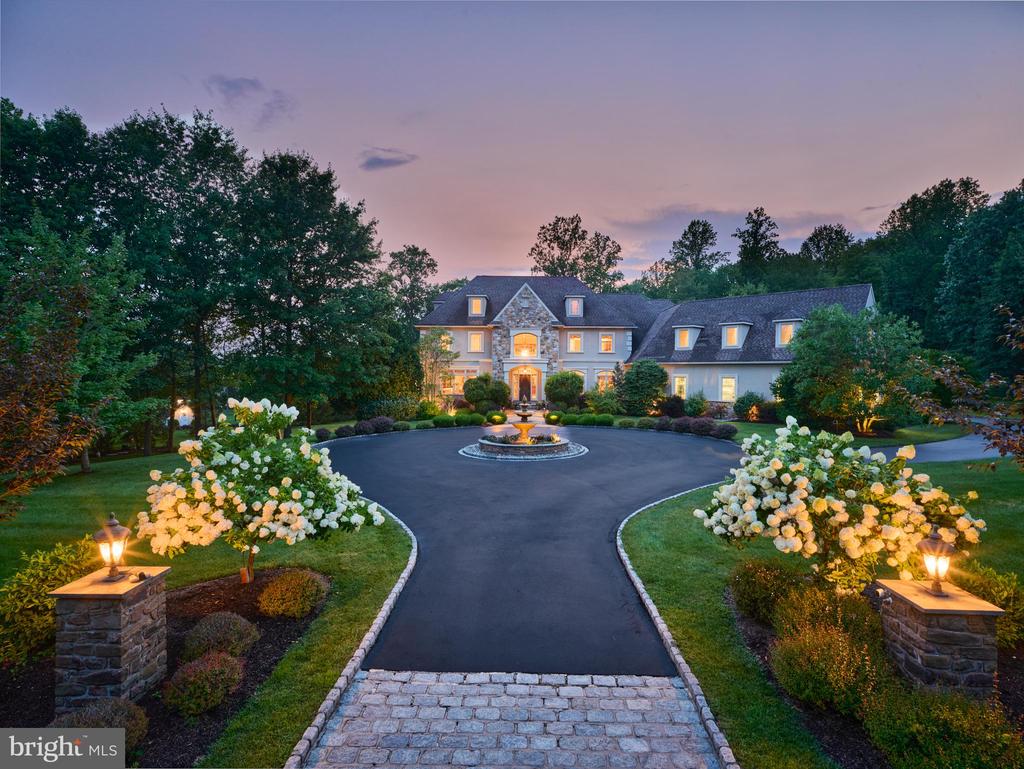
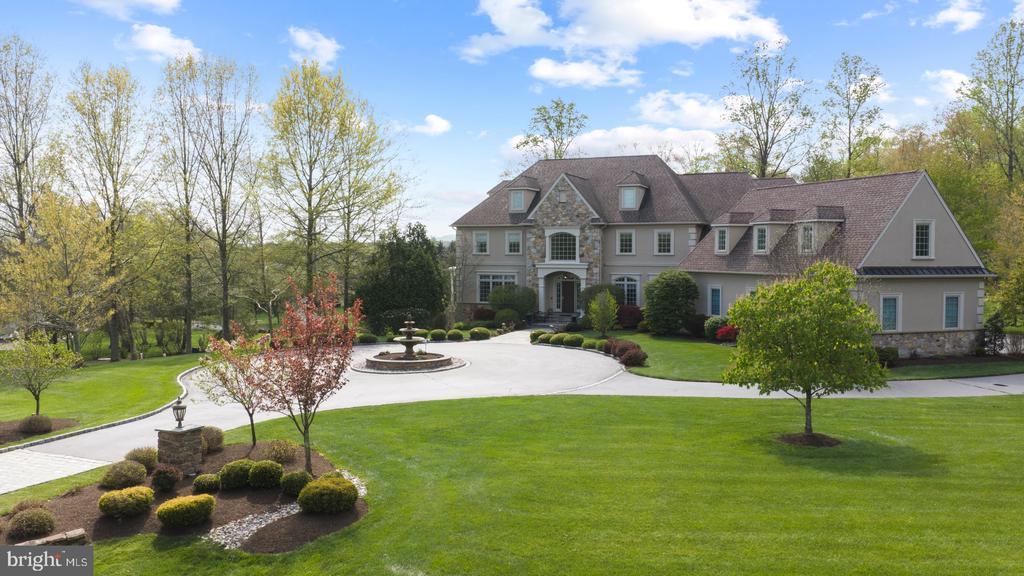
Large stone-and-stucco home with illuminated windows, circular driveway, fountain, and landscaped gardens at dusk.
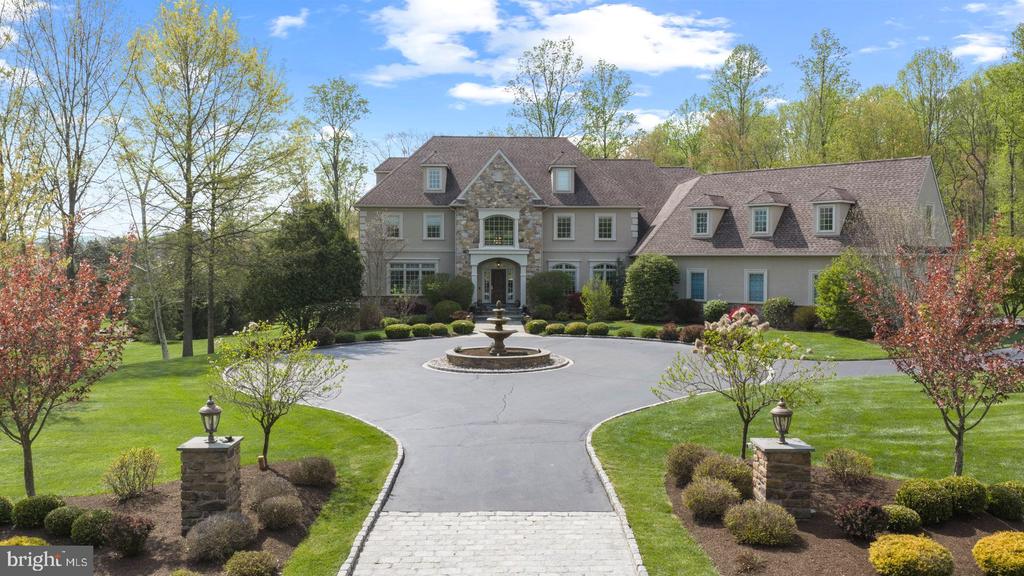
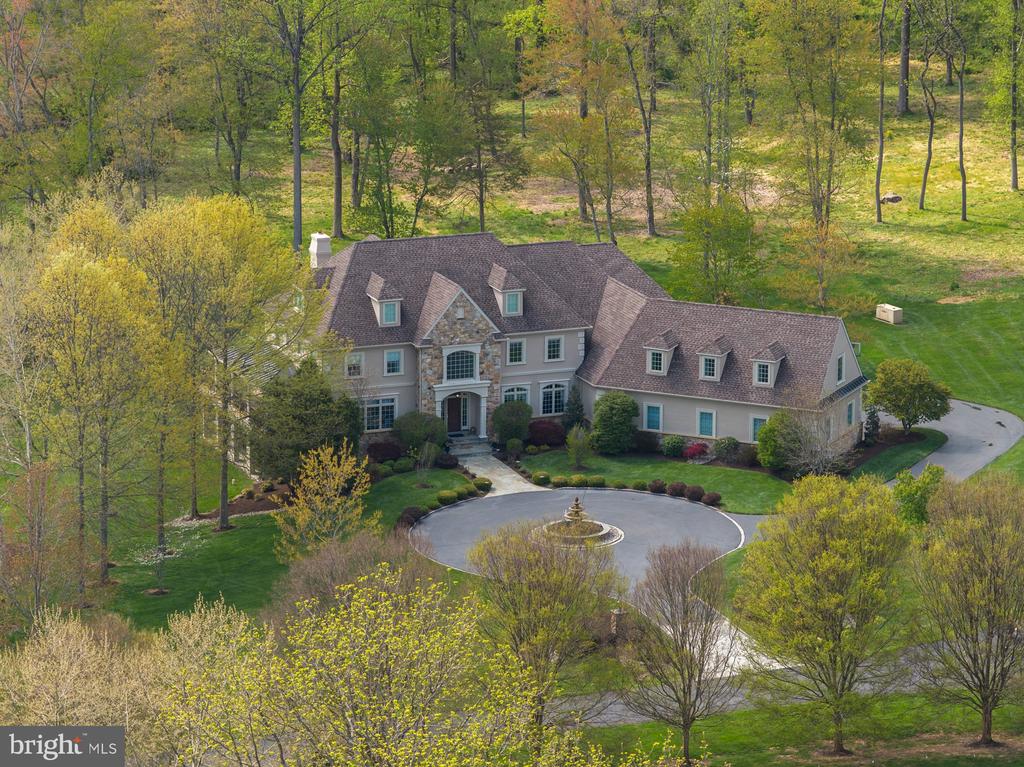
Large stone-and-siding home with a circular fountain driveway, surrounded by mature trees and landscaped gardens.
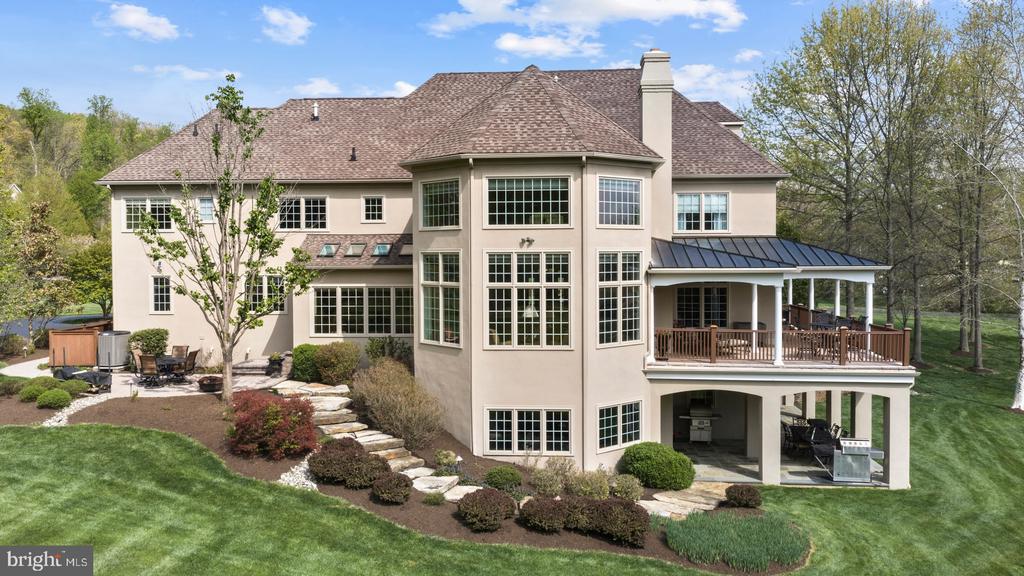
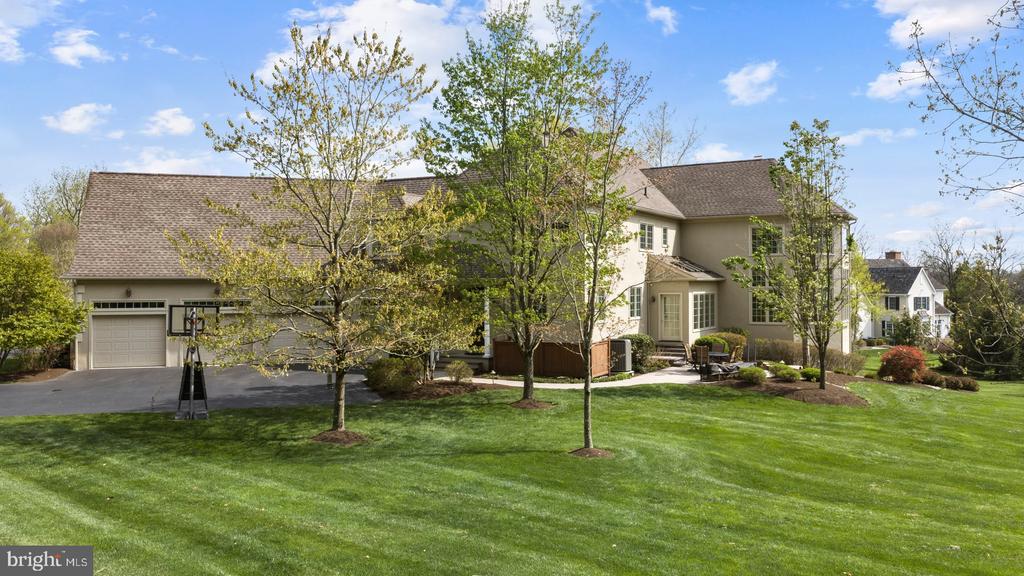
Rear view of a large beige home with a raised deck, expansive windows, and landscaped lawn.
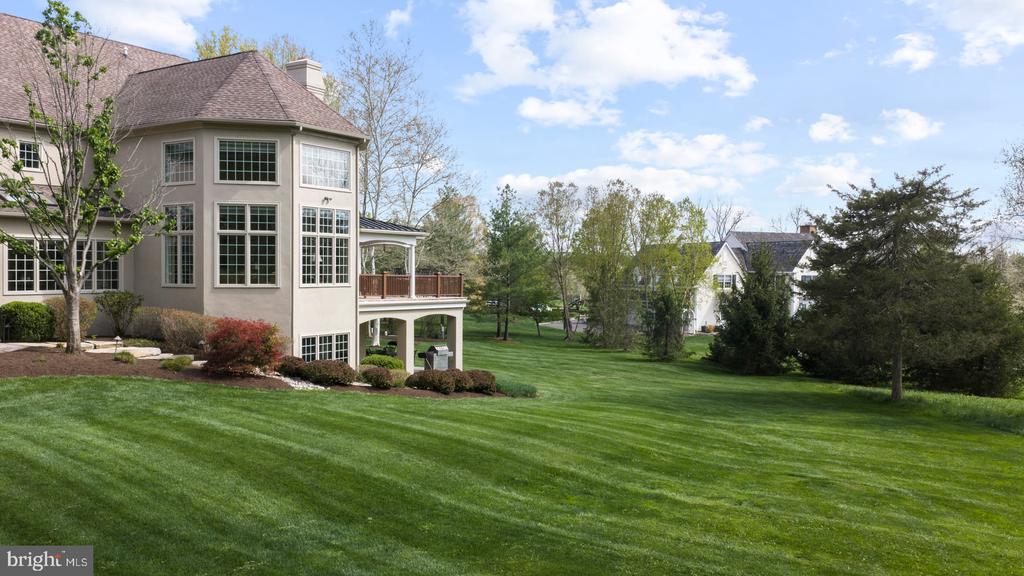
Large home beside a broad, neatly mowed lawn, with a raised deck and tall windows.
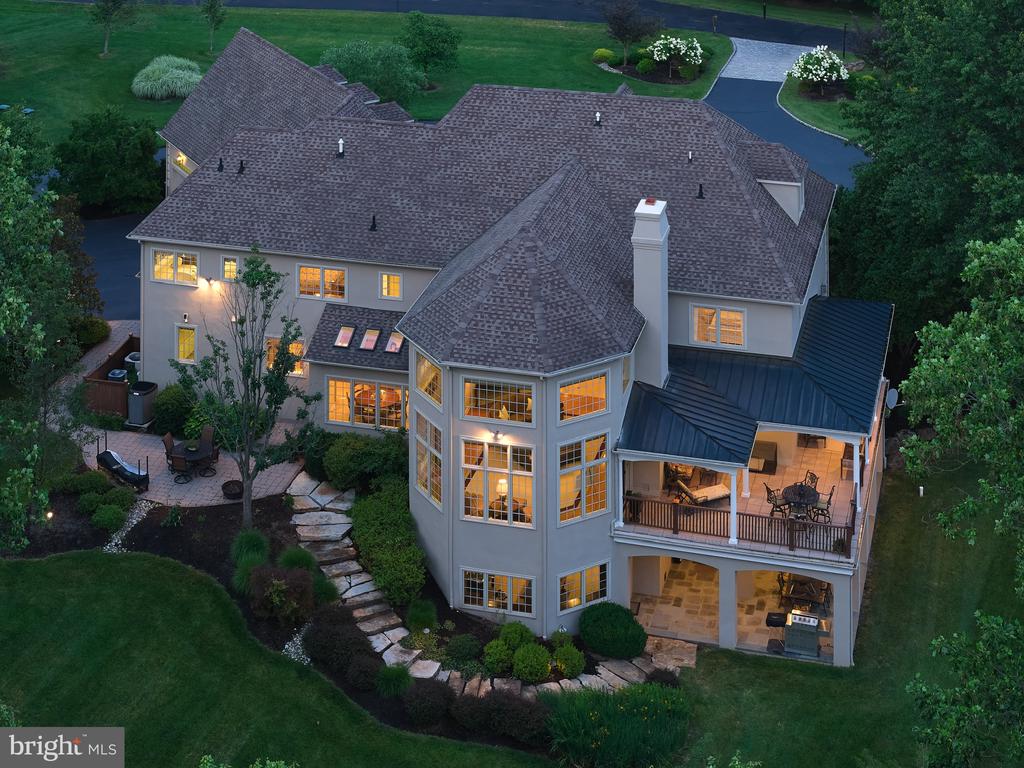
Aerial view of a large home at dusk, with illuminated windows, landscaped grounds, and covered outdoor entertaining areas.
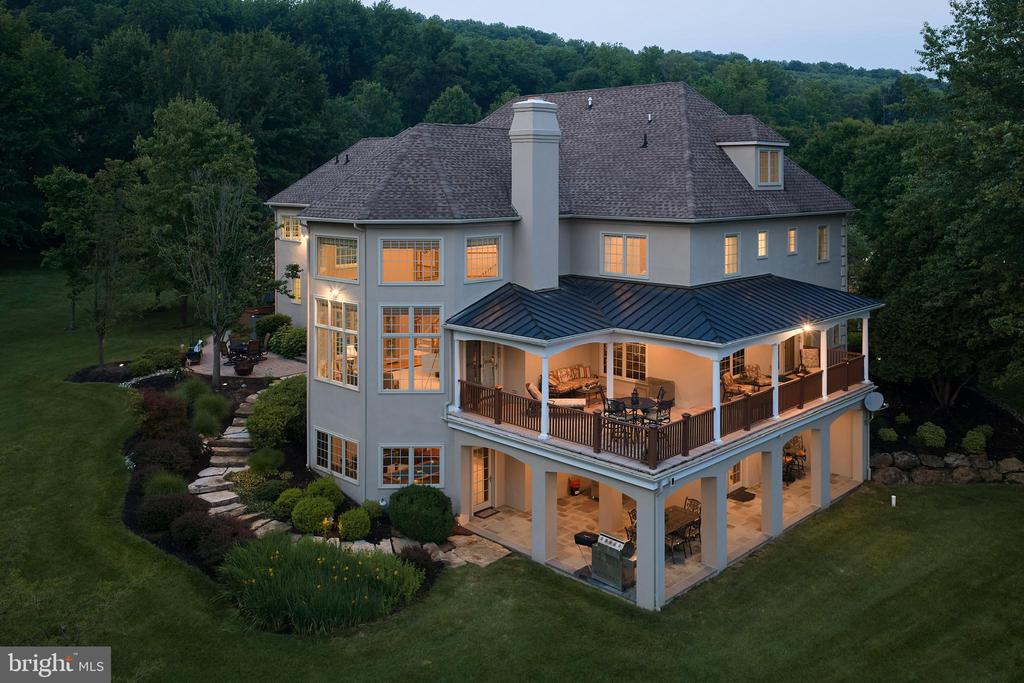
Large gray house with a wraparound covered deck, illuminated at dusk among wooded grounds.
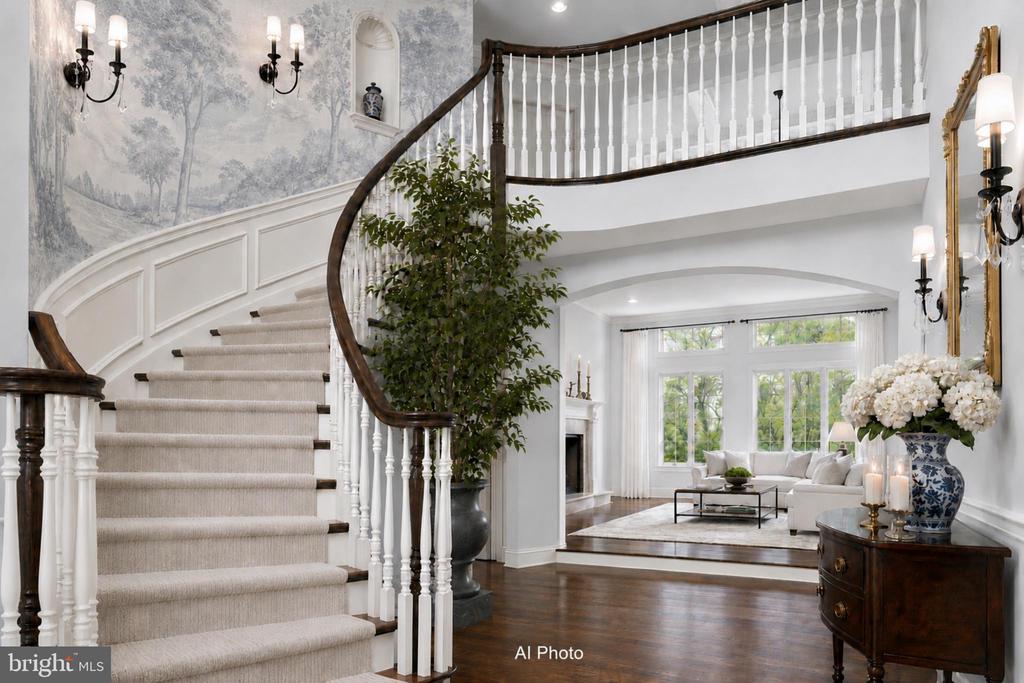
Grand foyer with curved staircase, white balustrade, and view into a bright living room.
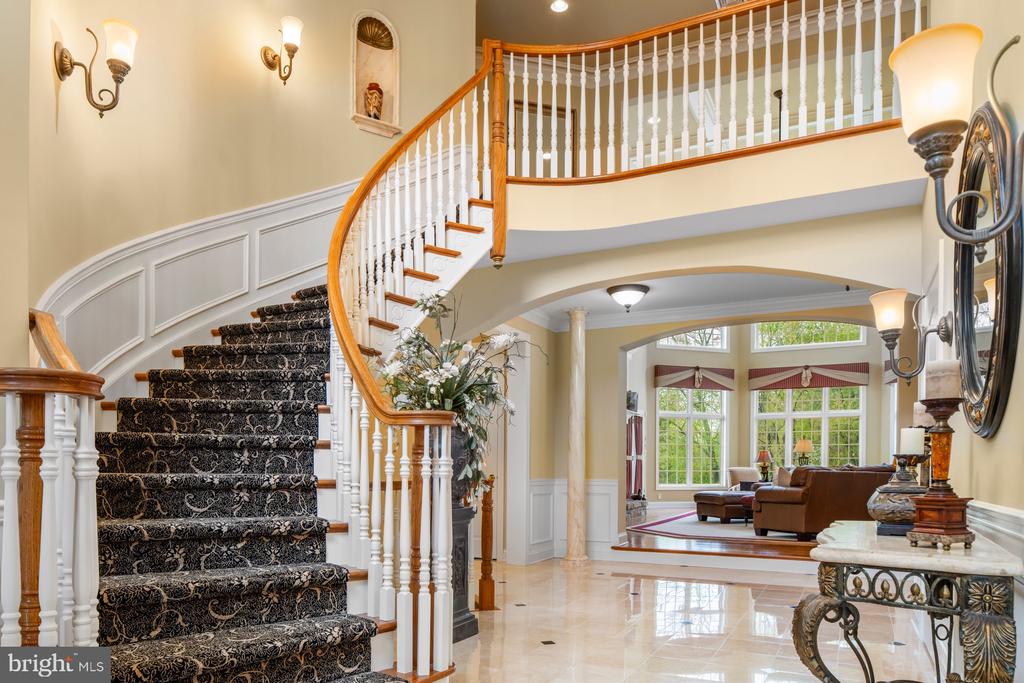
Two-story foyer with a curved staircase, patterned carpet, and a view into the living room.
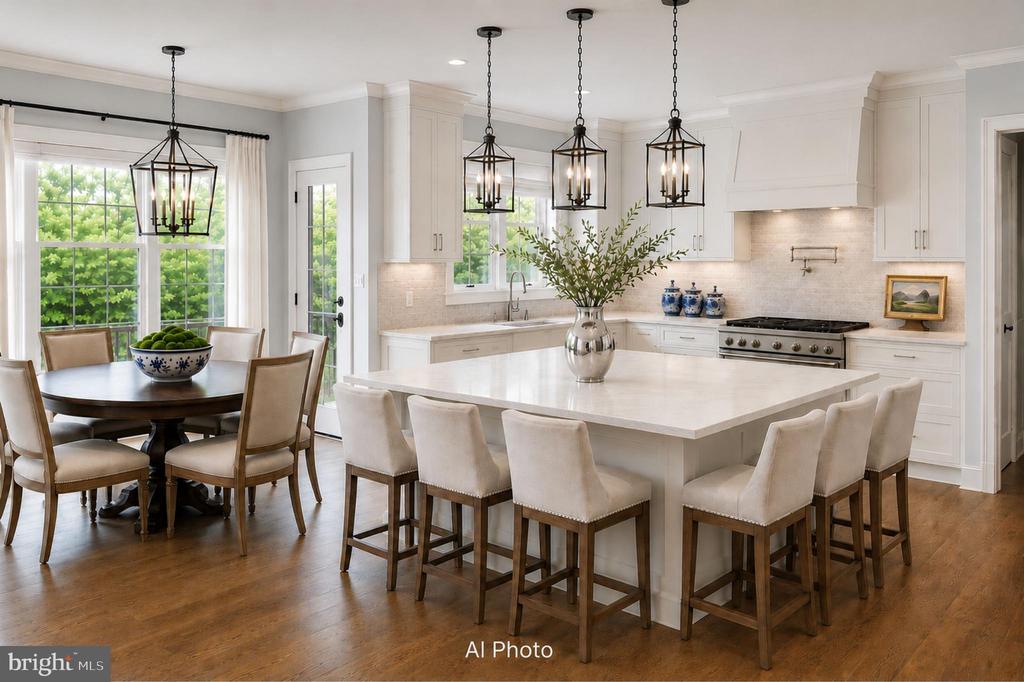
Bright white kitchen with a large island, pendant lights, and adjoining dining area.
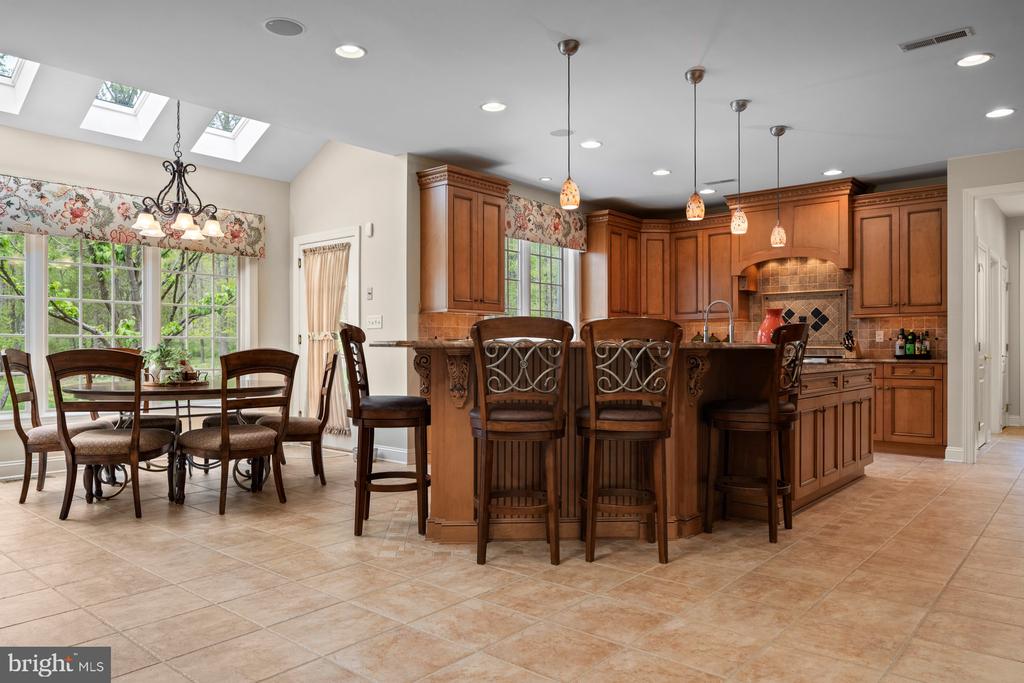
Kitchen and dining area with a large wood island, rich cabinetry, and skylights.
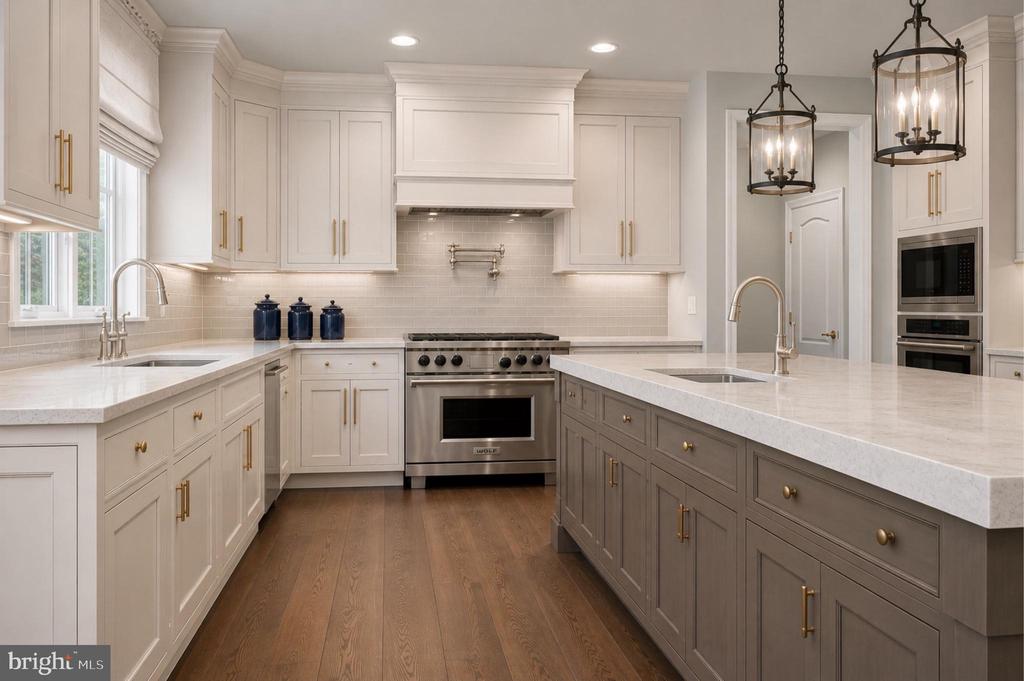
Kitchen with white cabinetry, a large island, and a stainless steel range.
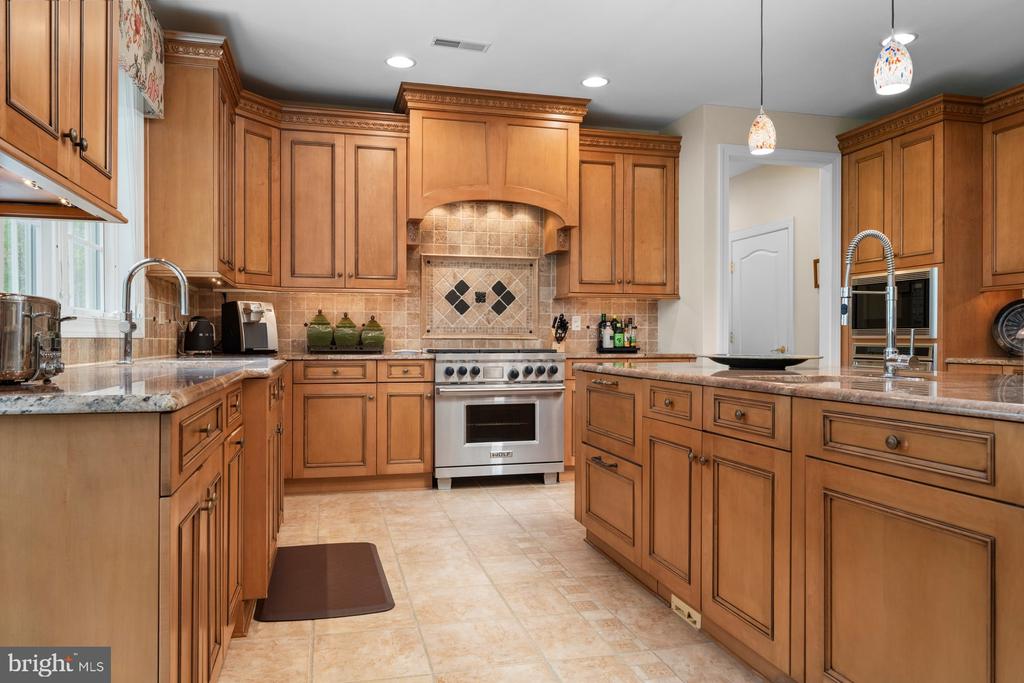
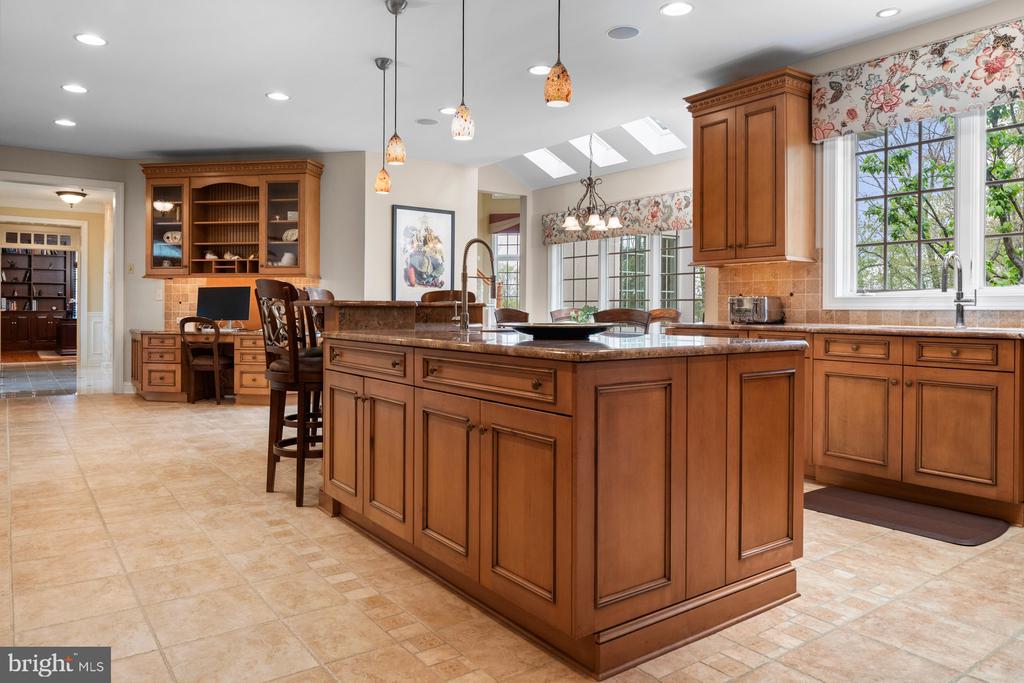
Kitchen with warm wood cabinetry, granite counters, stainless steel range, and decorative tile backsplash.
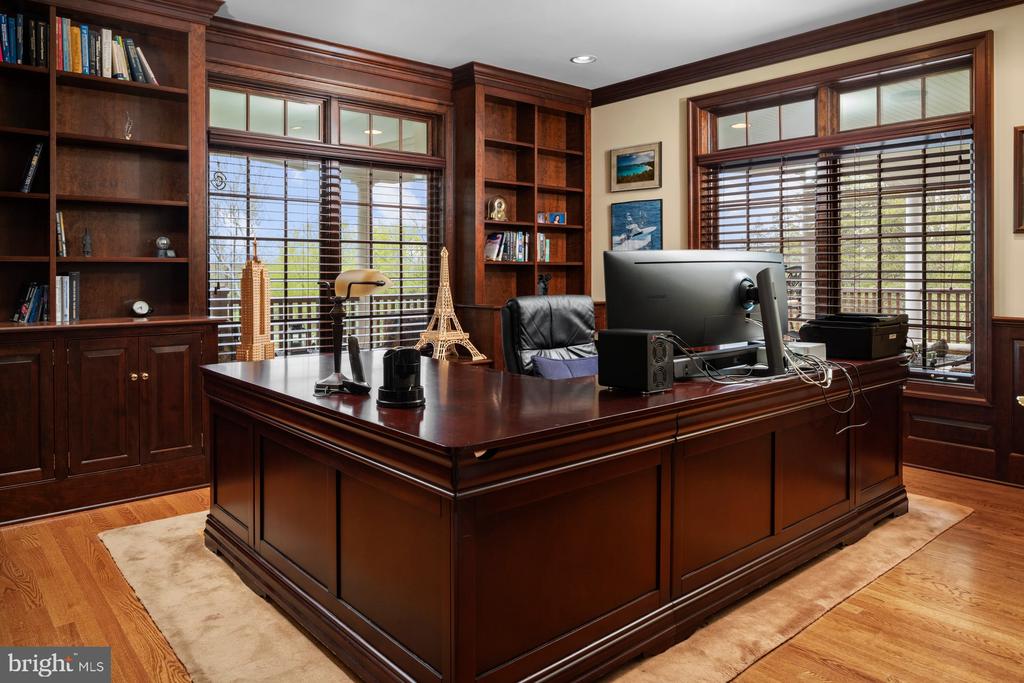
Wood-paneled home office with a large executive desk, built-in shelves, and wide windows with blinds.
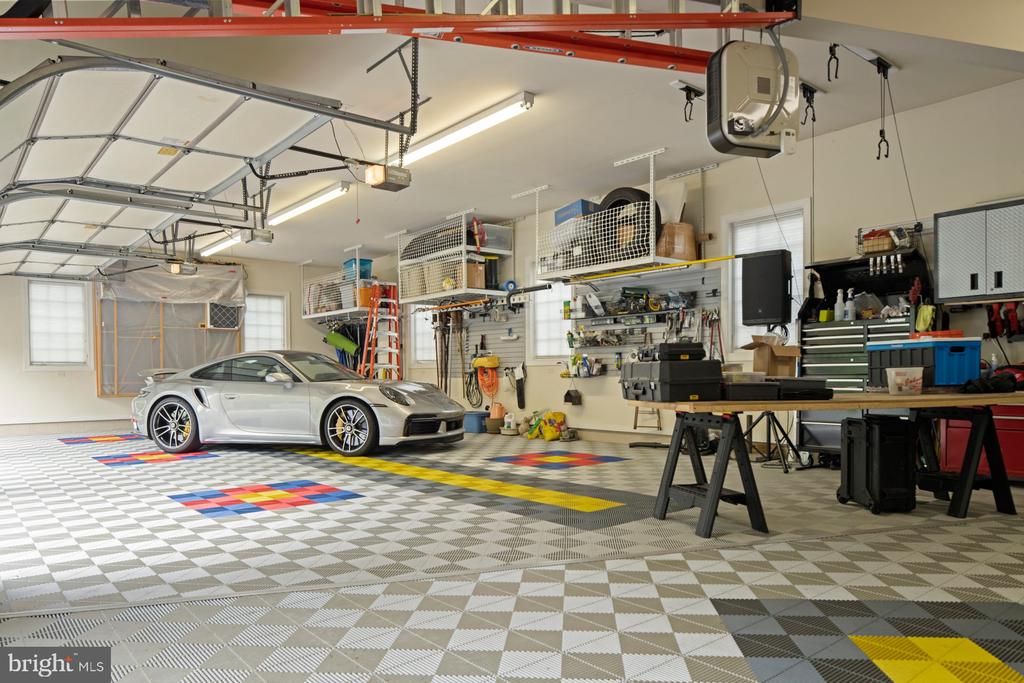
Spacious garage with a silver sports car, patterned floor, and extensive workshop storage.
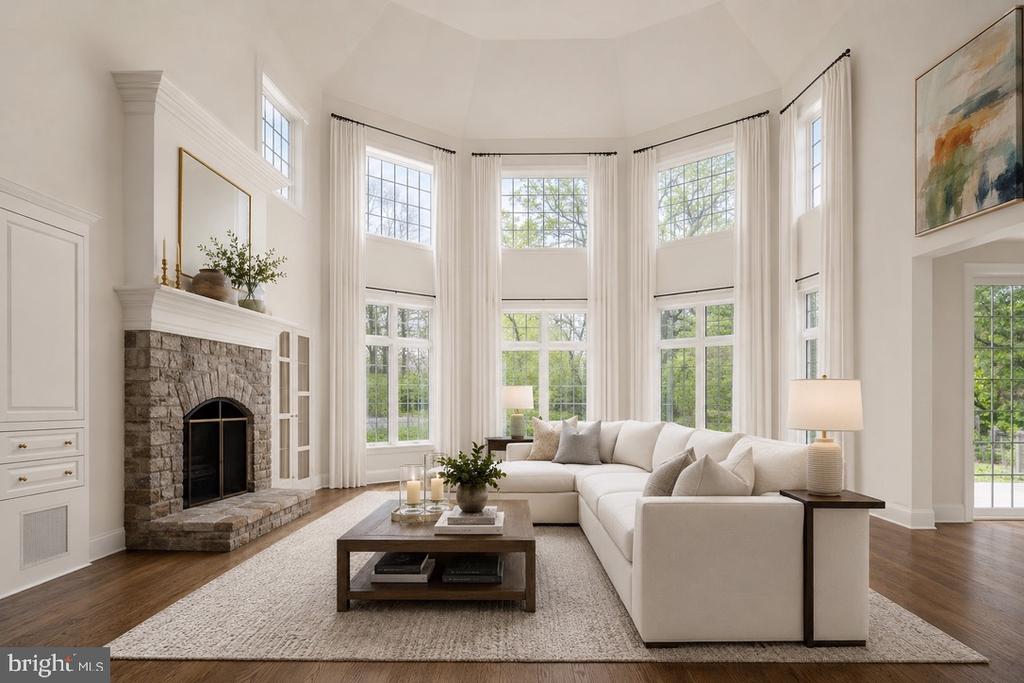
Living room with a stone fireplace, tall windows, and a white sectional sofa.
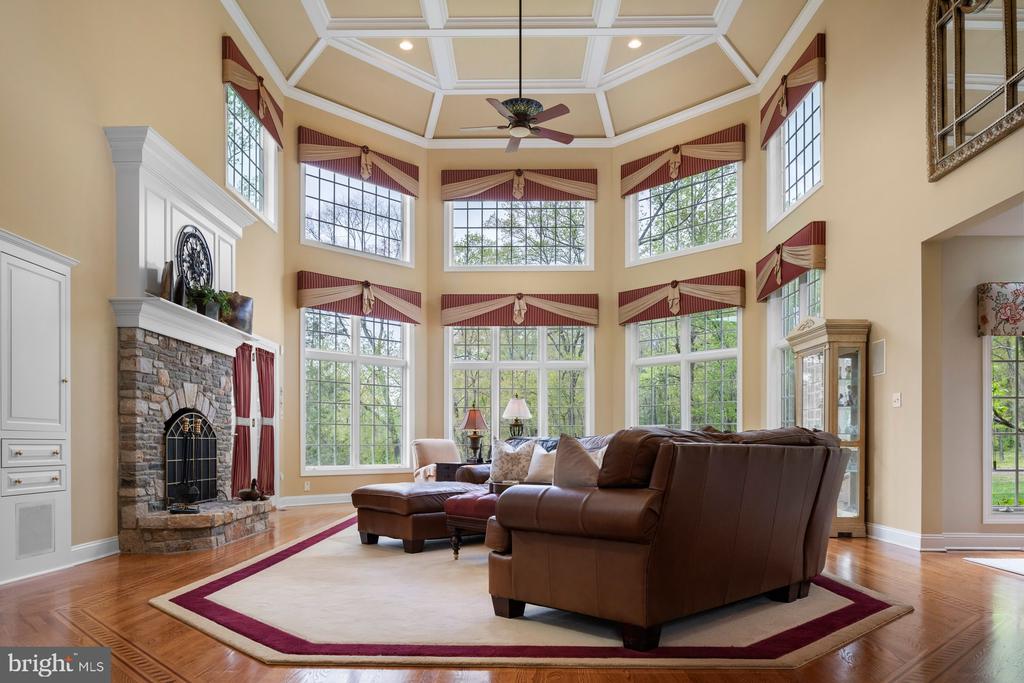
Two-story living room with a stone fireplace, brown sectional, and expansive grid windows.
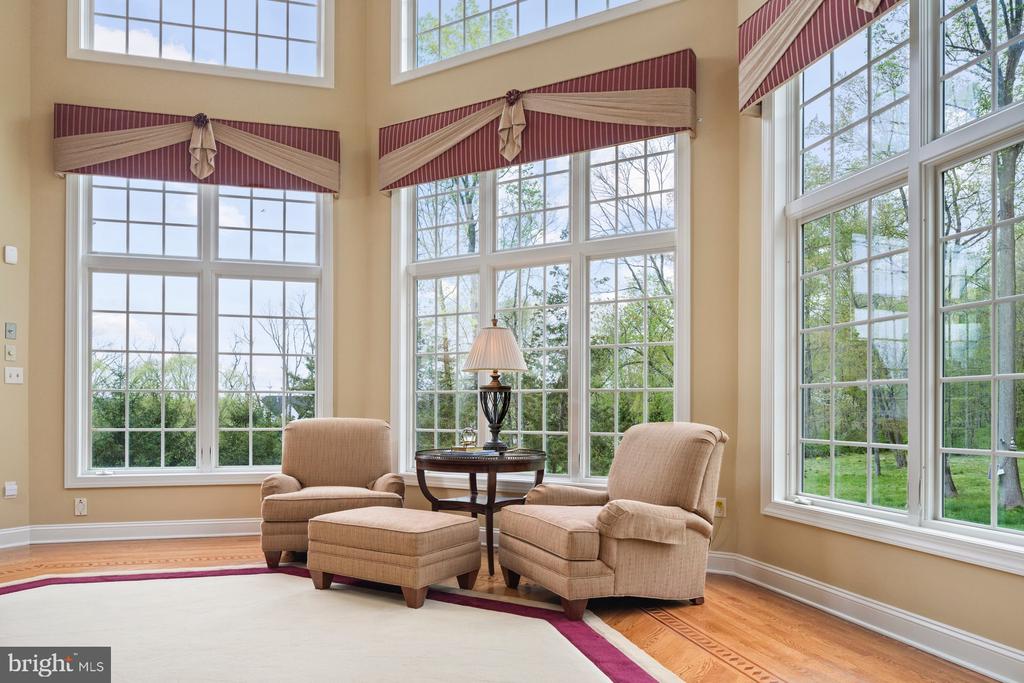
Bright sitting area with tall grid windows, upholstered chairs, and hardwood floors.
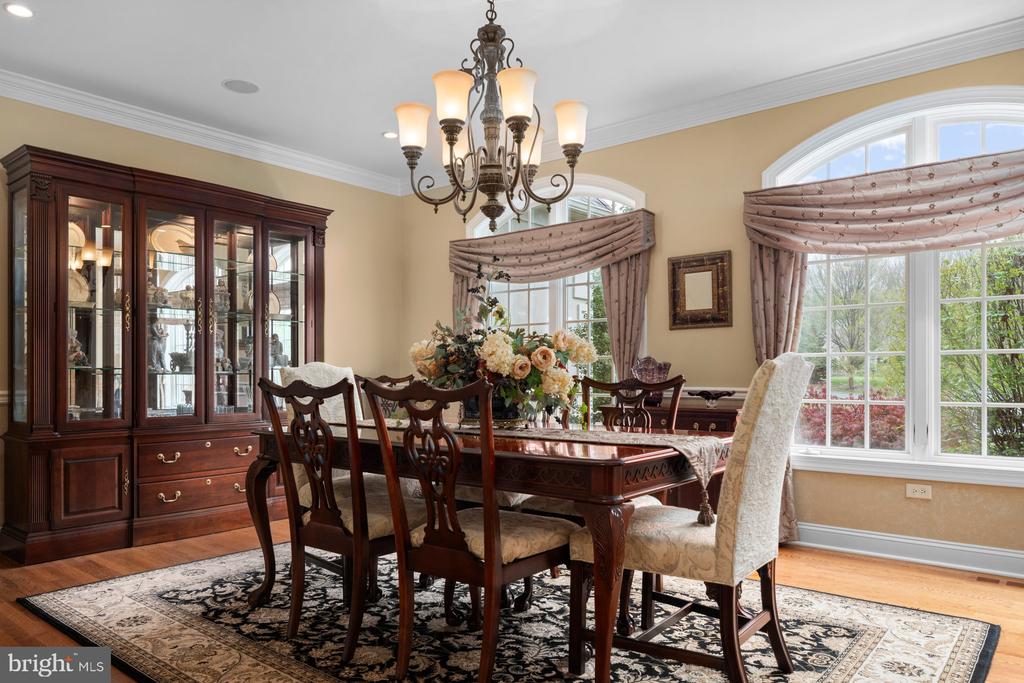
Formal dining room with dark wood table, glass-front china cabinet, chandelier, and large arched windows.
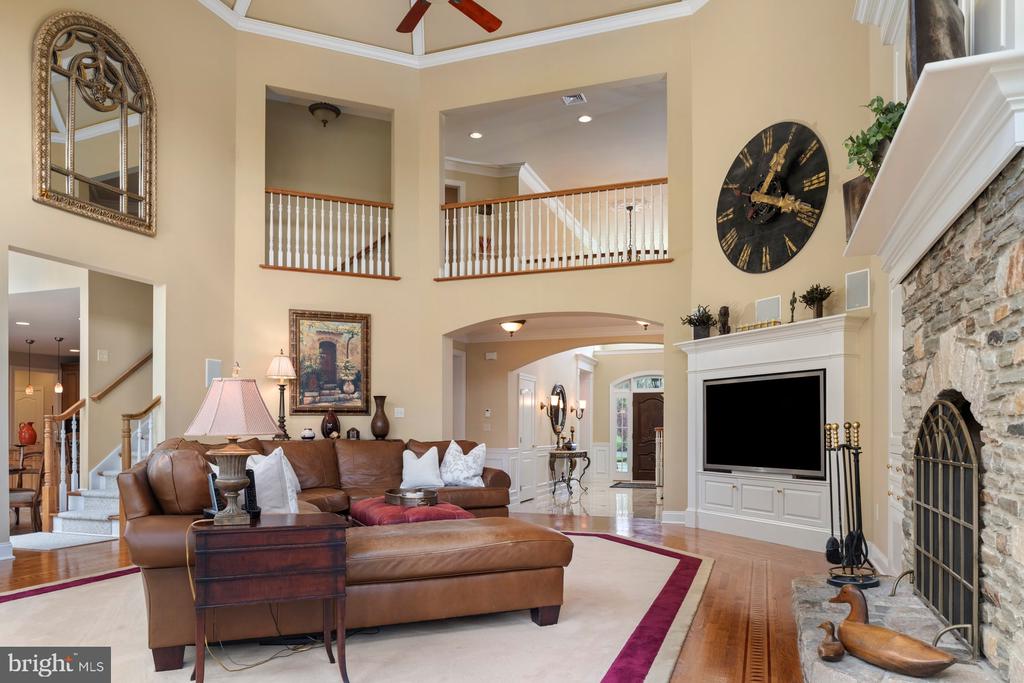
Double-height living room with leather sectional, stone fireplace, and upstairs balcony.
Kitchen with a large wood-paneled island, granite counters, and skylights.
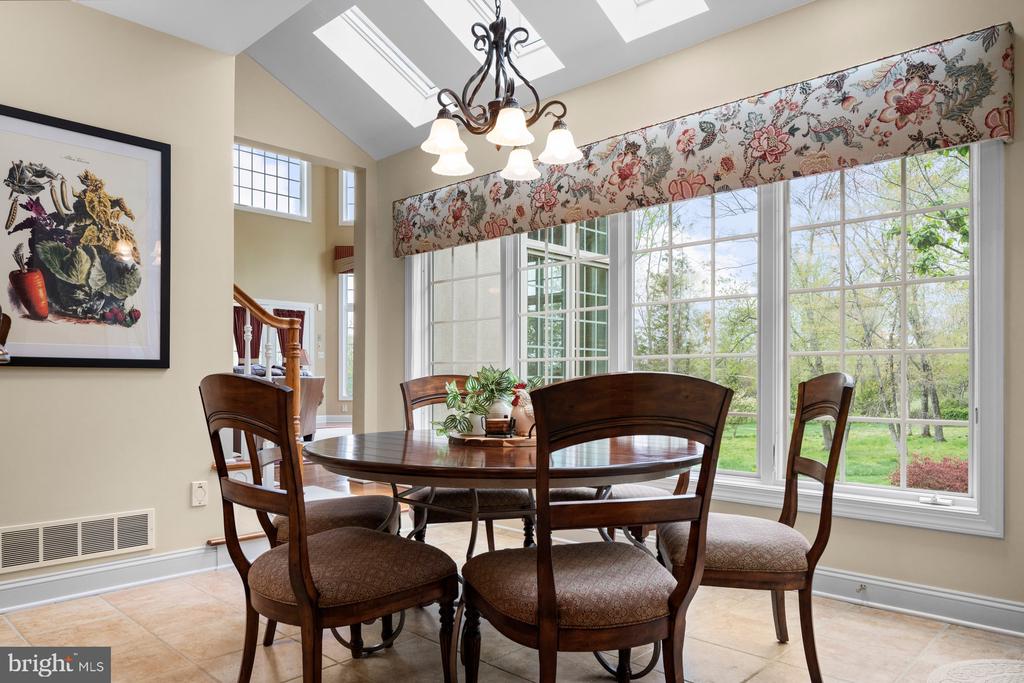
Dining room with a round wooden table, skylights, and large windows overlooking the yard.
Bathroom vanity frames a built-in home office with a desk and wooden cabinetry.
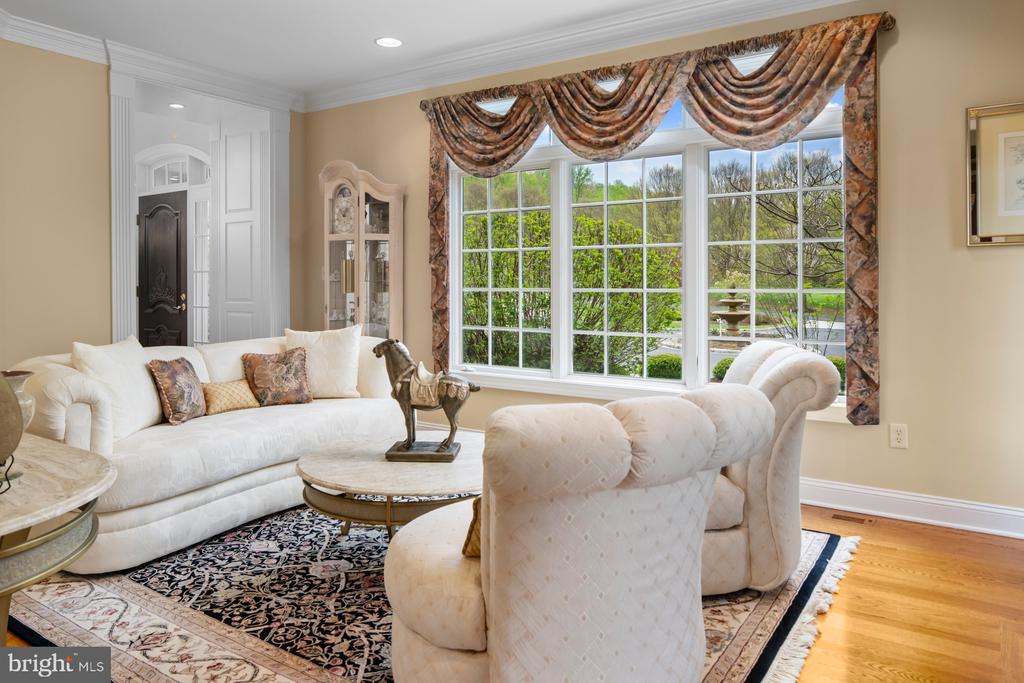
Living room with curved white sofas, a patterned rug, and a large curtained bay window.
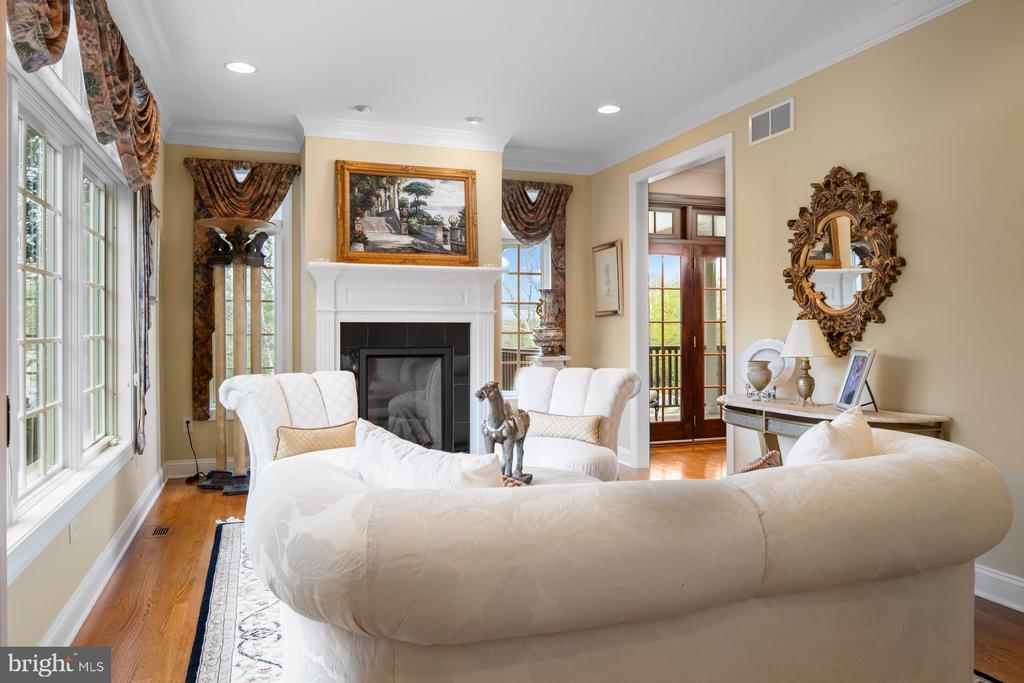
Living room with a white fireplace, large windows, and a curved white sofa.
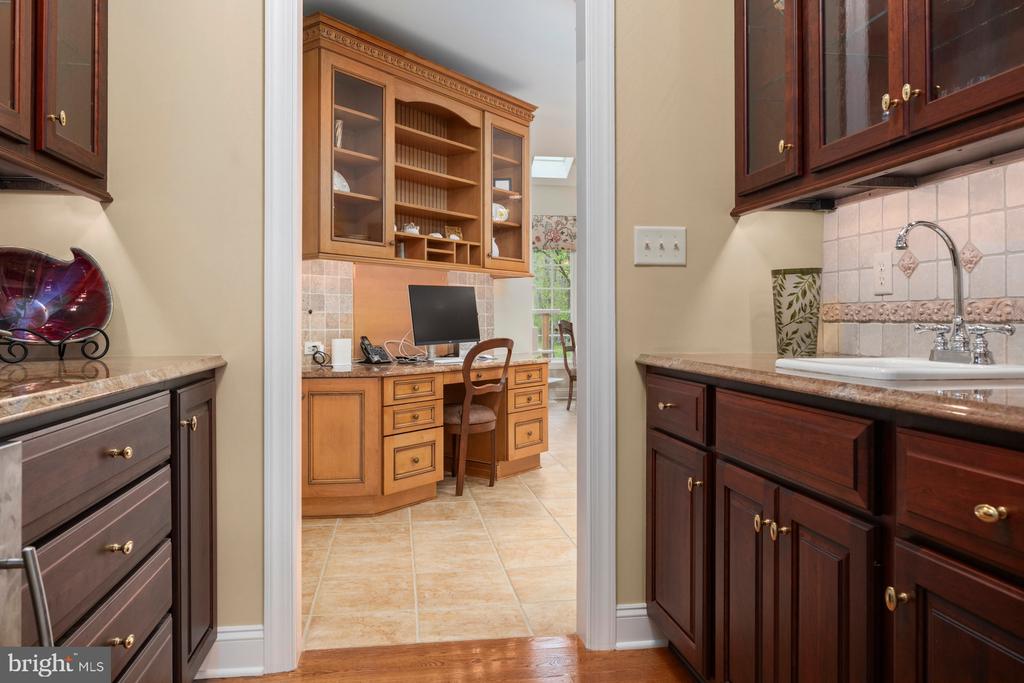
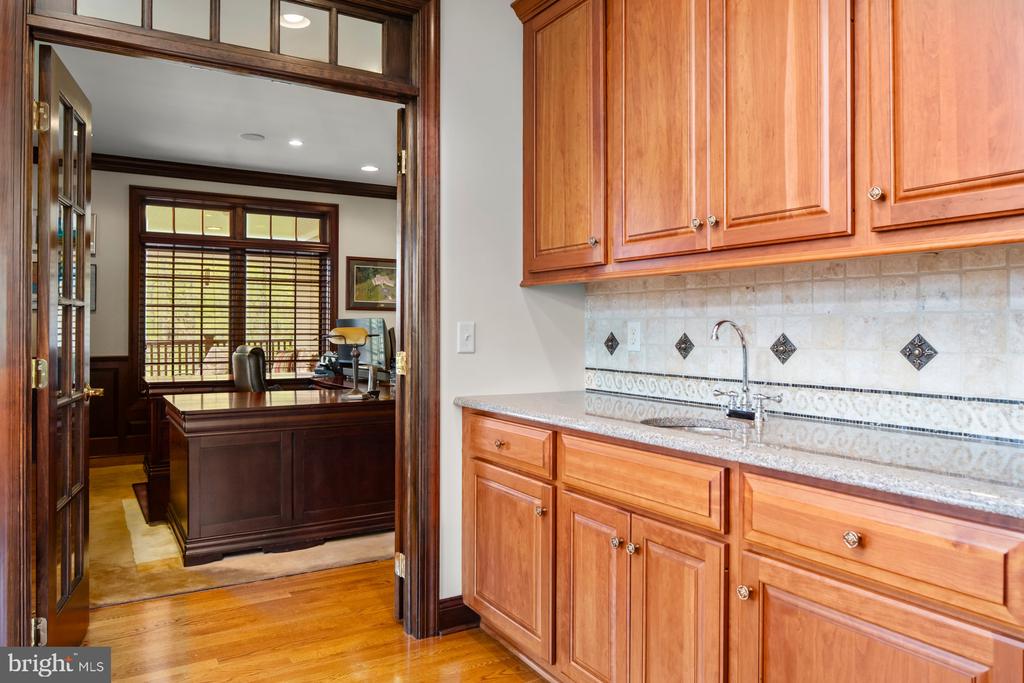
Kitchen with cherry cabinetry and tiled backsplash opening onto a wood-paneled office.
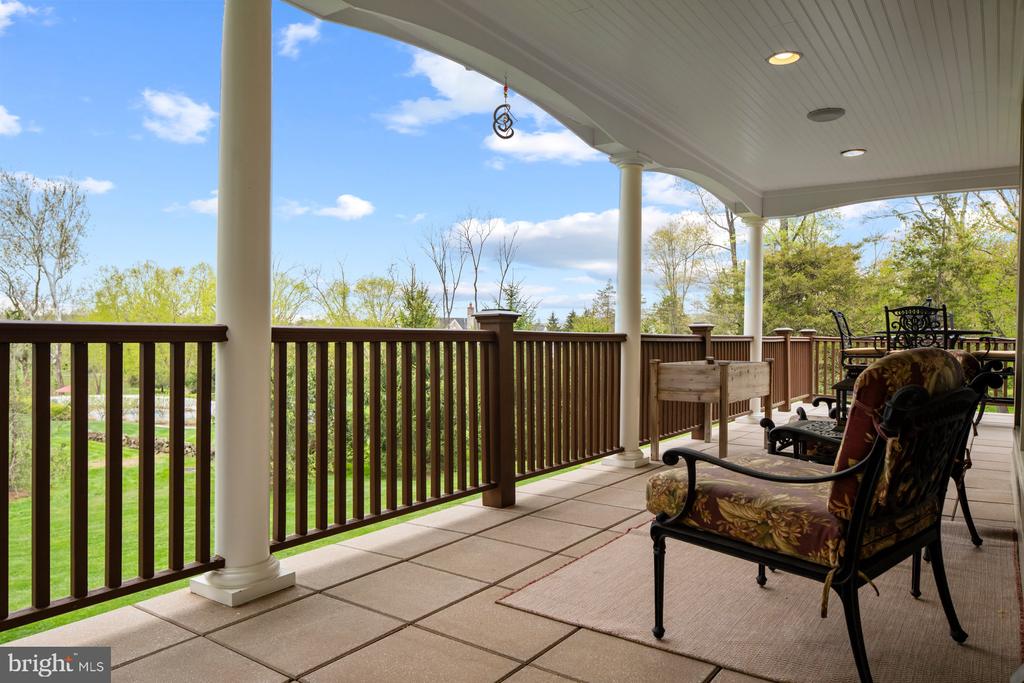
Covered tiled porch with dark railing, outdoor seating, and views of the green yard.
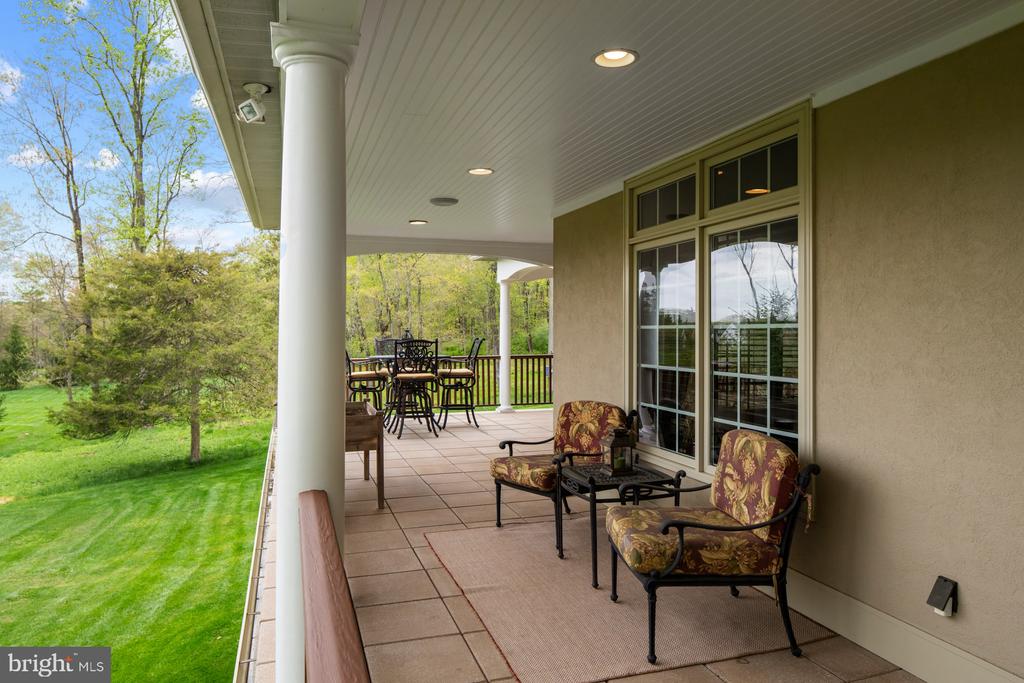
Covered patio with tiled floor, cushioned chairs, dining set, and views of the lawn and trees.
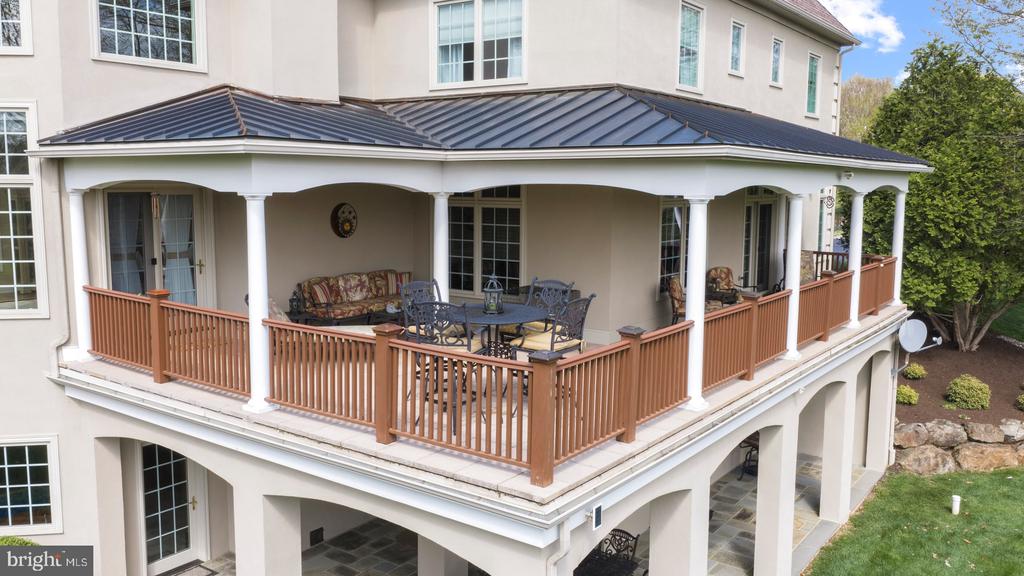
Covered wraparound terrace with white columns, brown railings, and patio seating.
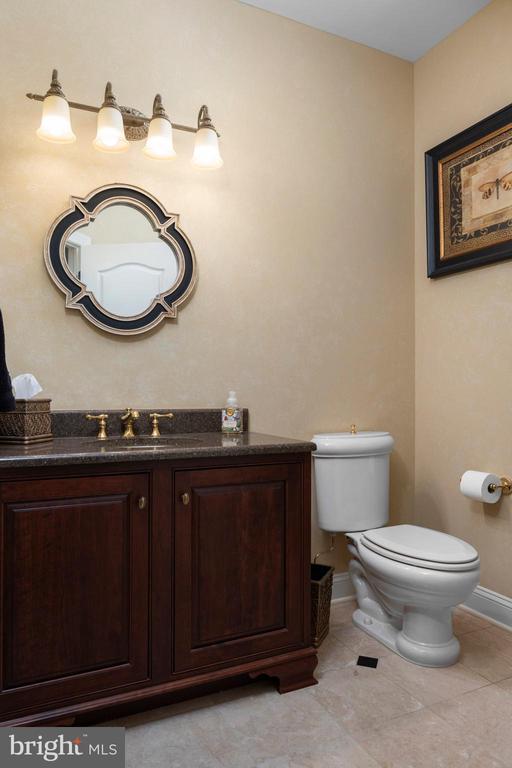
Bathroom with a dark wood vanity, ornate mirror, and white toilet.
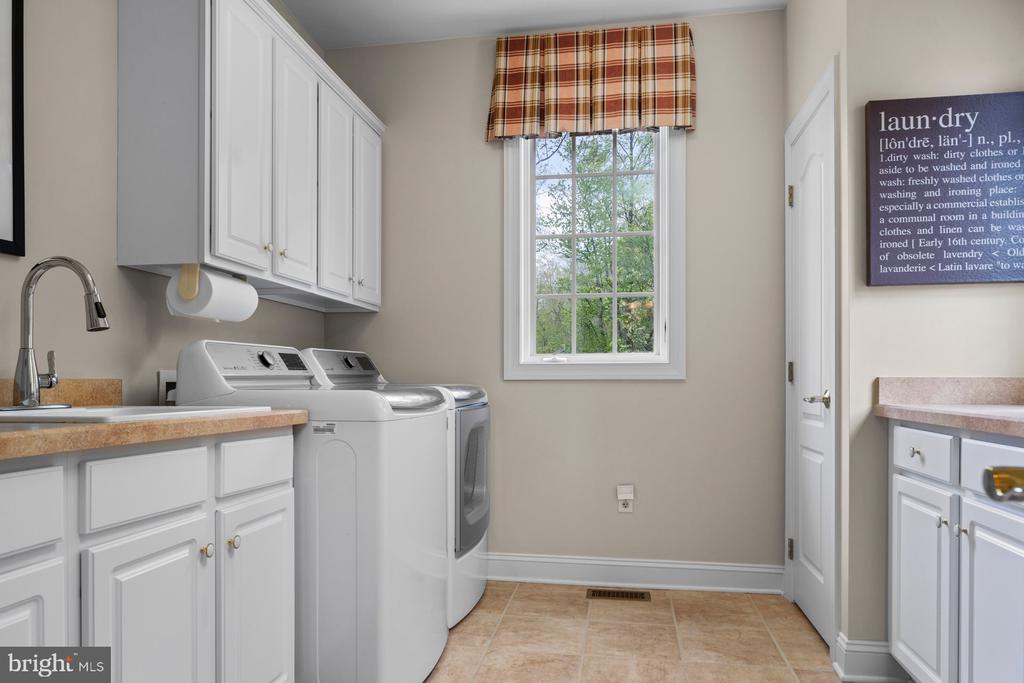
Laundry room with white washer and dryer, built-in cabinets, and a window with plaid valance.
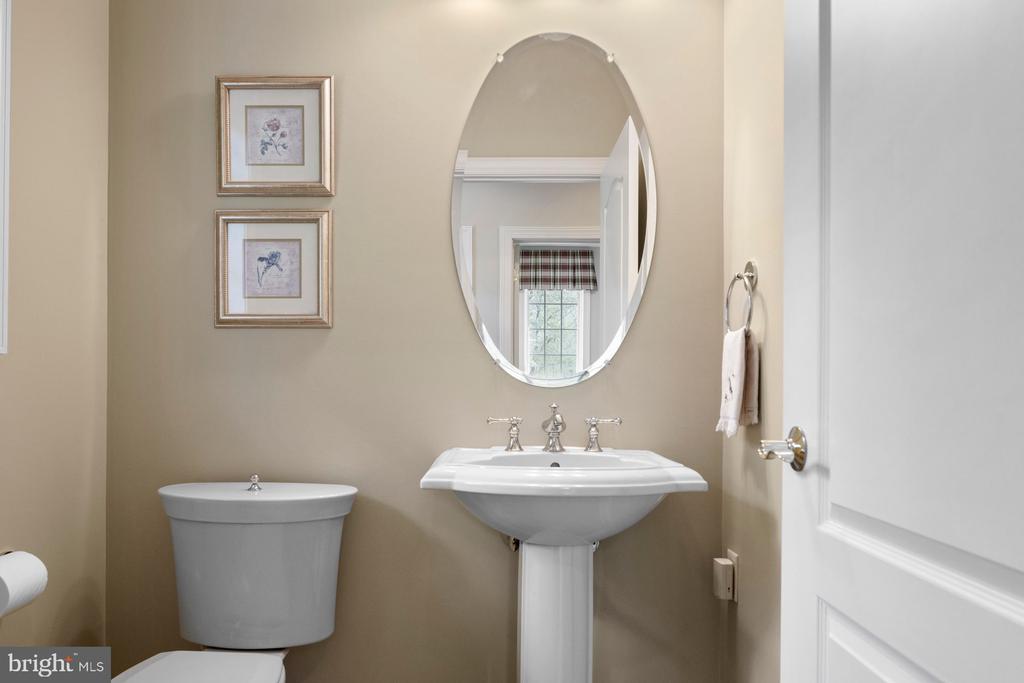
Bathroom with a pedestal sink, oval mirror, and toilet against beige walls.
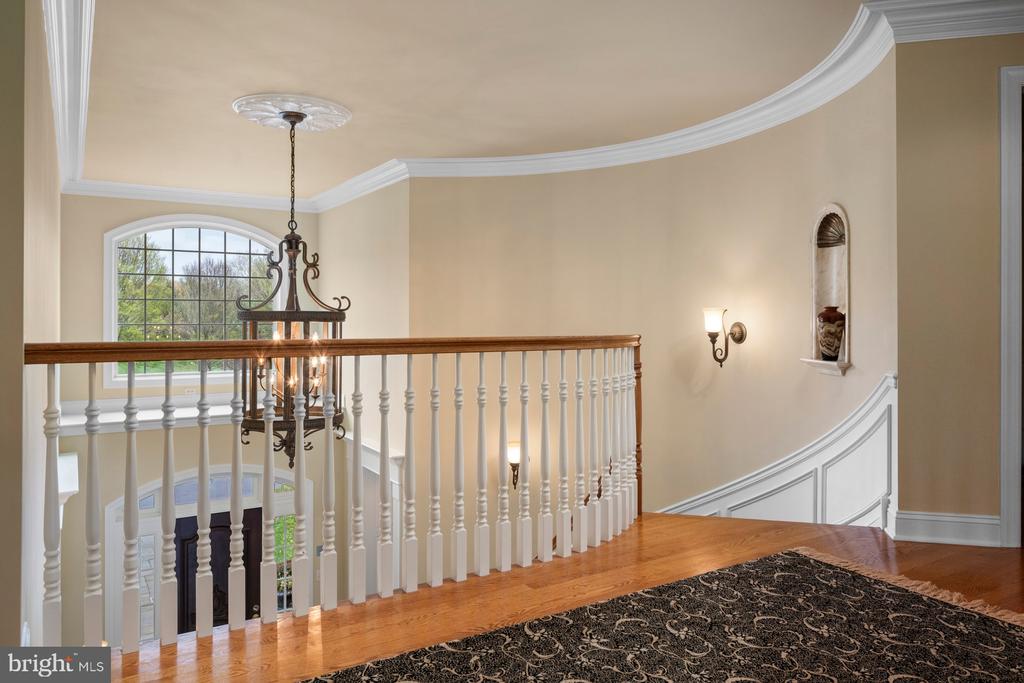
Upstairs landing with a curved staircase, white balustrade, and arched window.
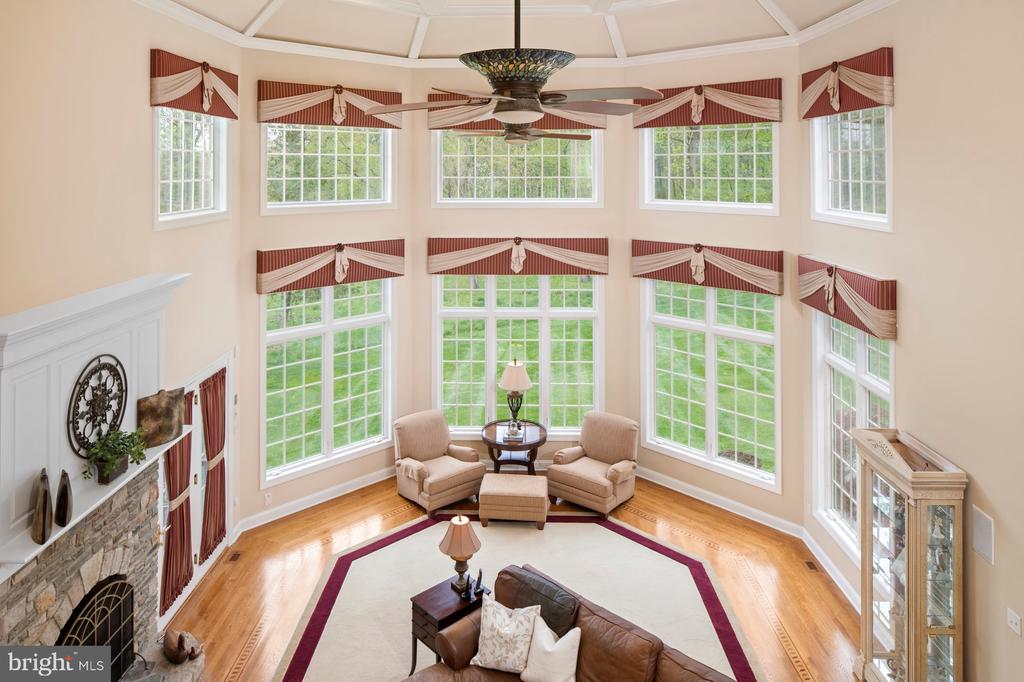
Two-story living room with expansive windows, a stone fireplace, and a central seating area.
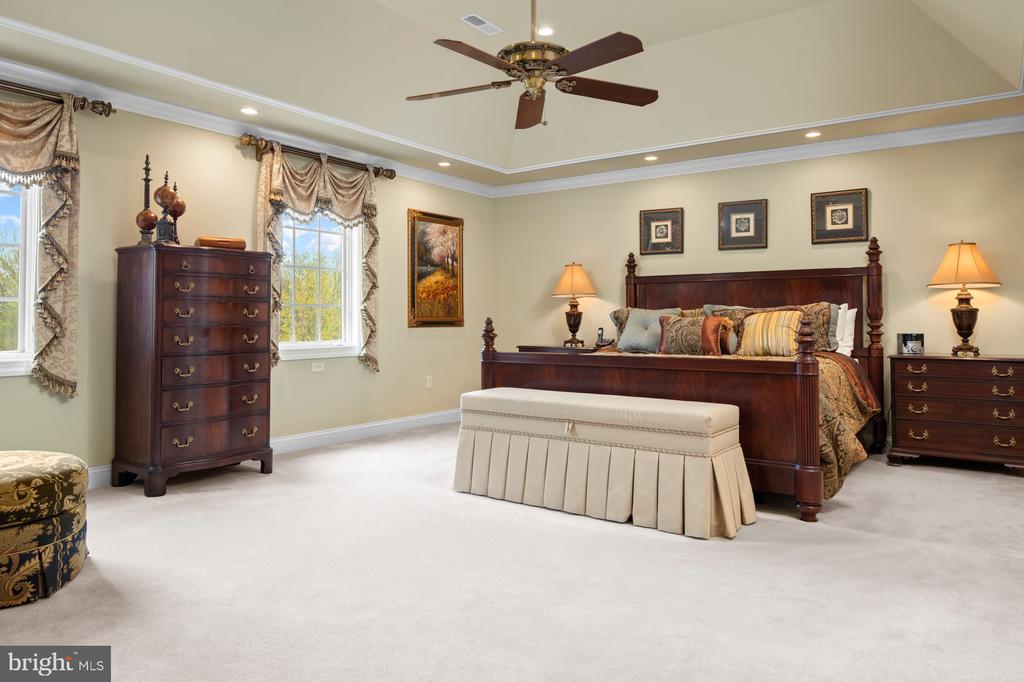
Primary bedroom with a dark wood four-poster bed, matching dressers, and a tray ceiling.
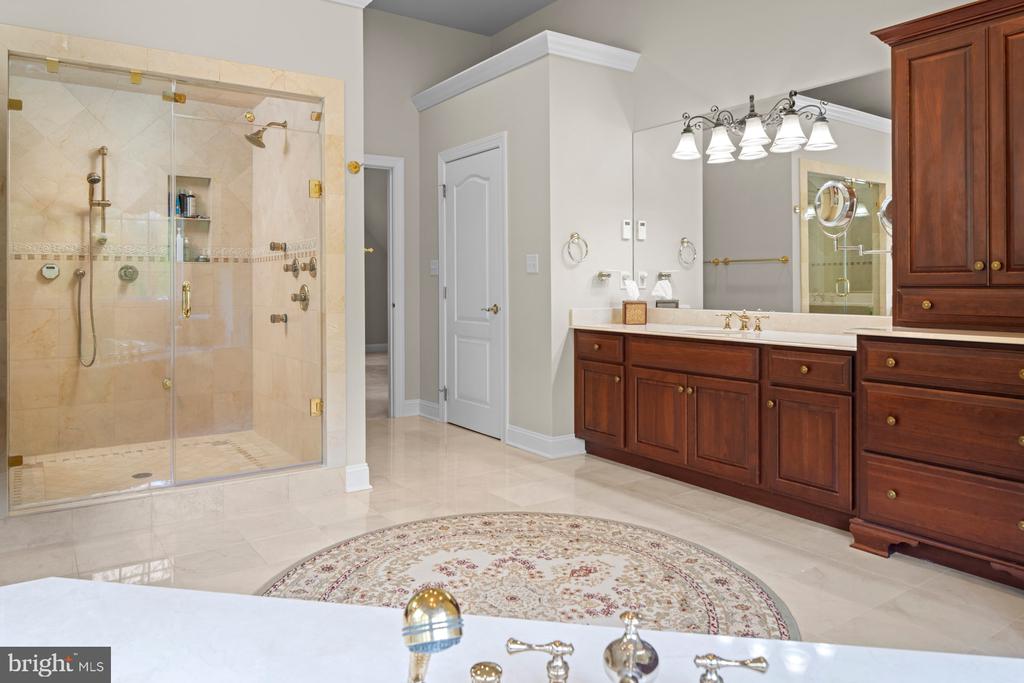
Primary bathroom with a glass-enclosed tiled shower and dark wood vanity.
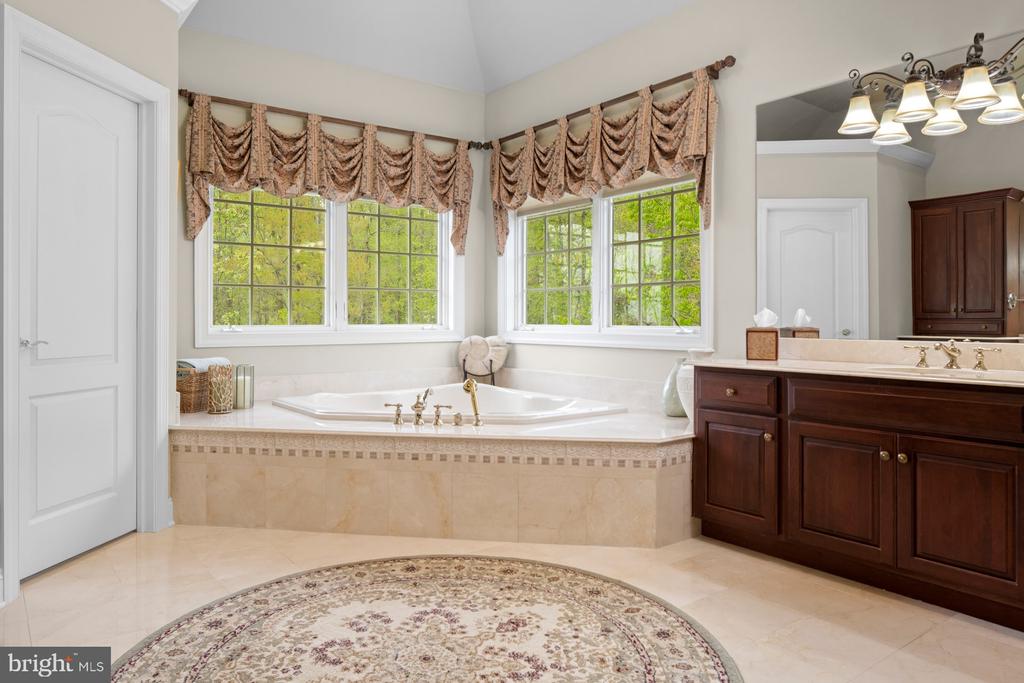
Bathroom with a corner soaking tub beneath two windows and dark wood vanity cabinets.
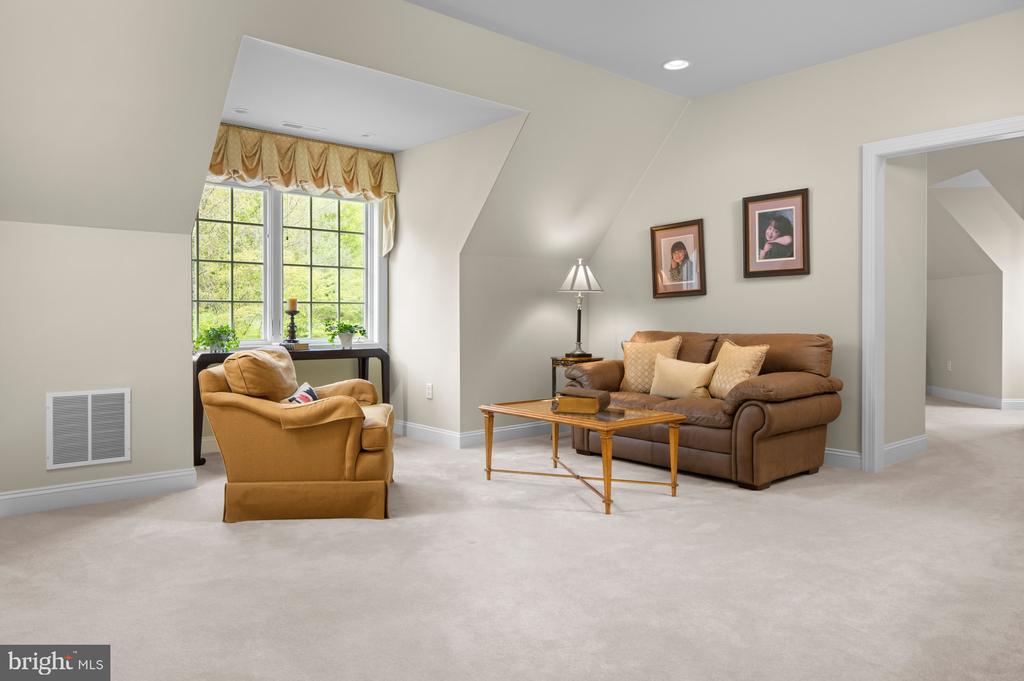
Furnished living room with a large grid-pane window, tan seating, and a light carpet.
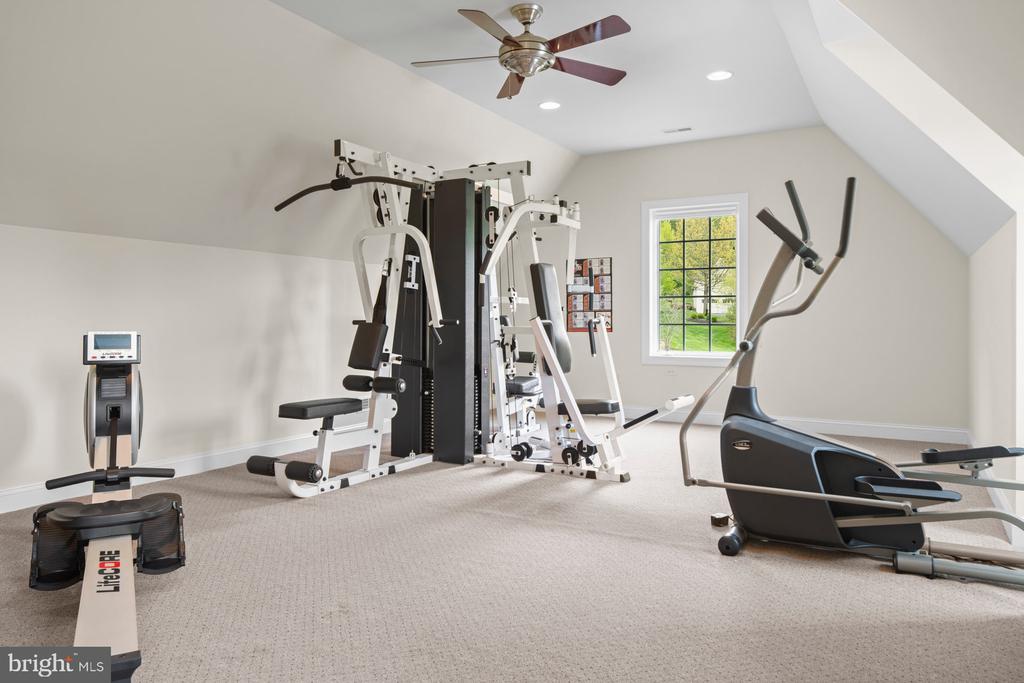
Home gym with weight machines, a rowing machine, and an elliptical beneath a vaulted ceiling.
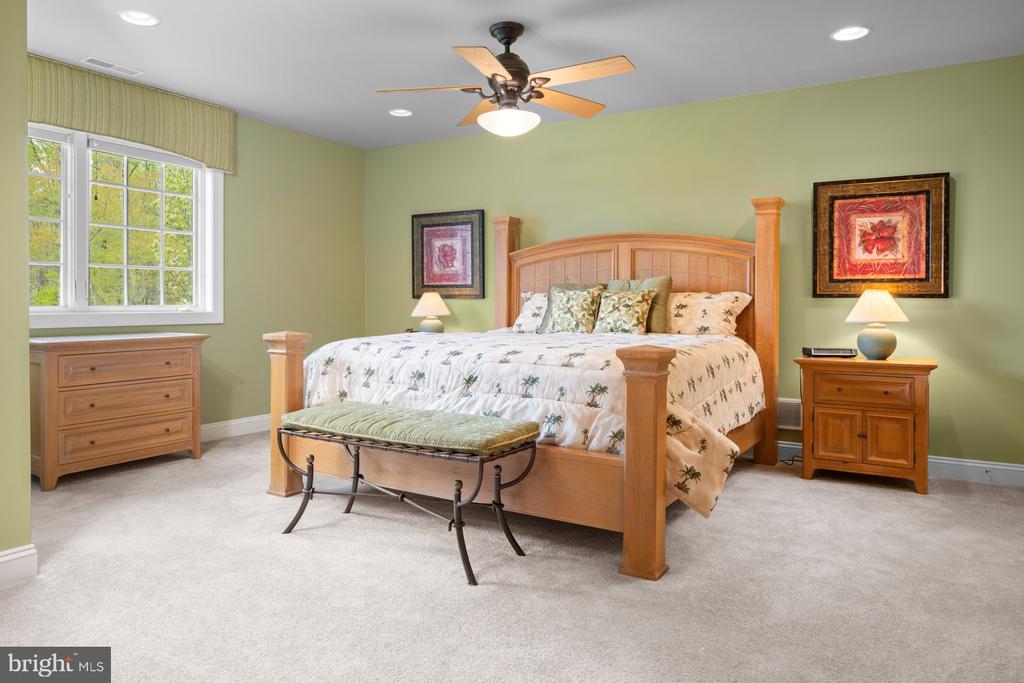
Bedroom with a wooden four-poster bed, matching dressers, and a large window.
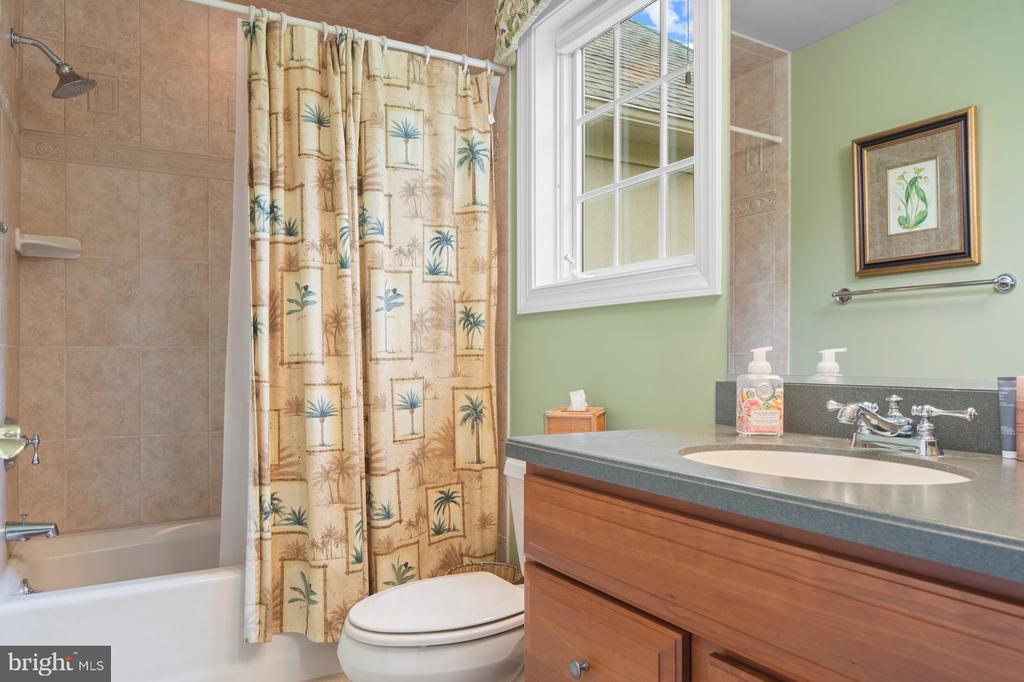
Bathroom with a tiled tub and palm-print shower curtain beside a wood vanity and window.
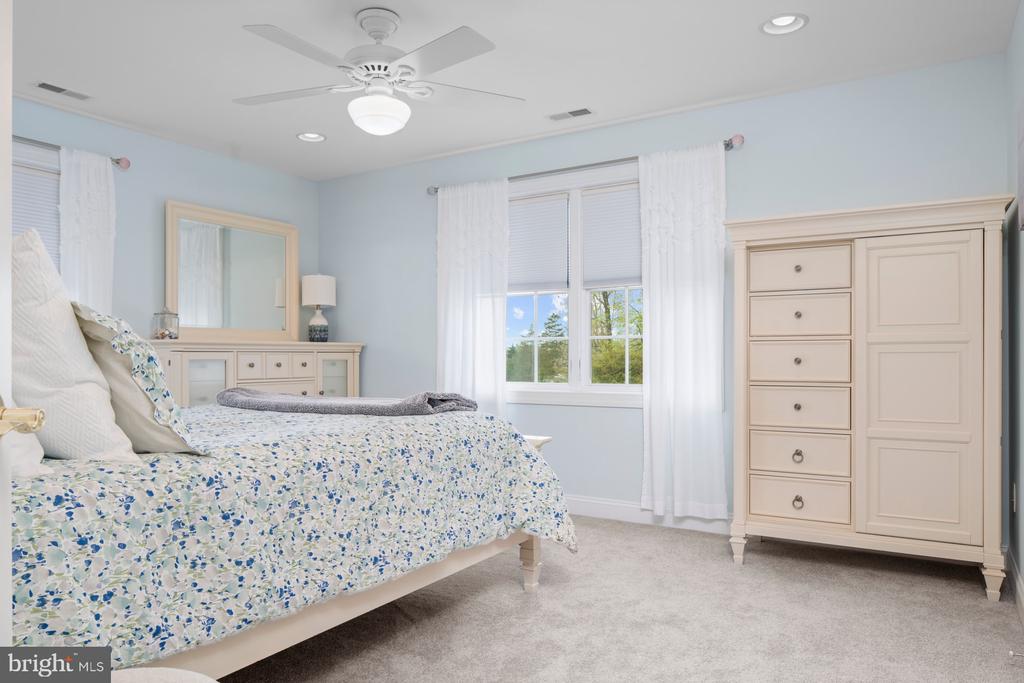
Bedroom with floral bedding, pale blue walls, and a cream dresser.
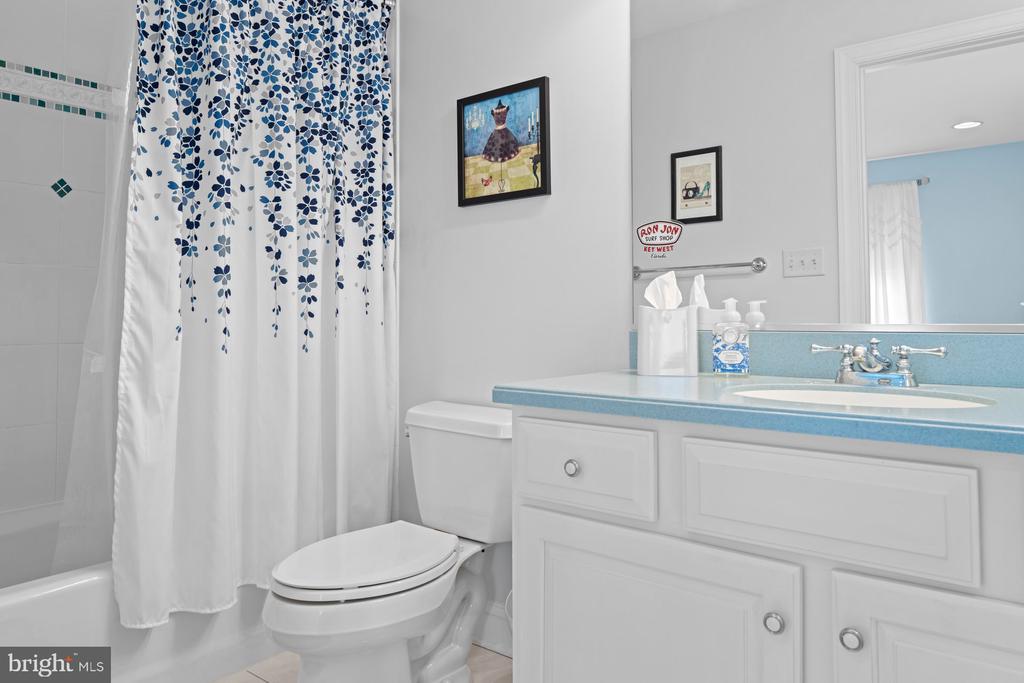
Bathroom with a blue countertop, white vanity, toilet, and floral shower curtain.
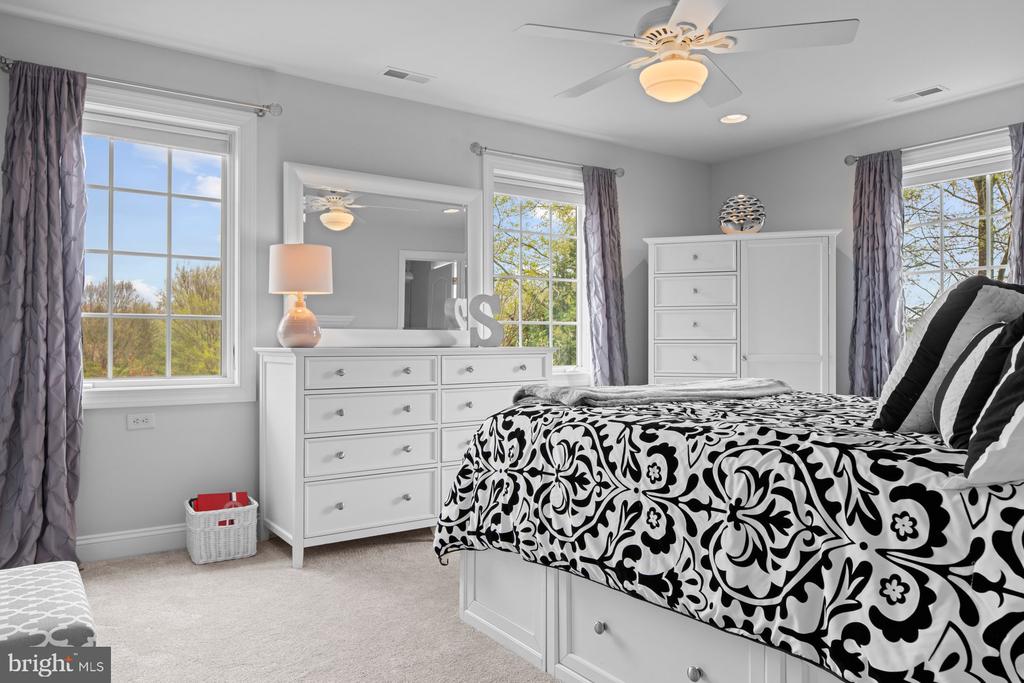
Bedroom with a black-and-white patterned bedspread, white dressers, and three curtained windows.
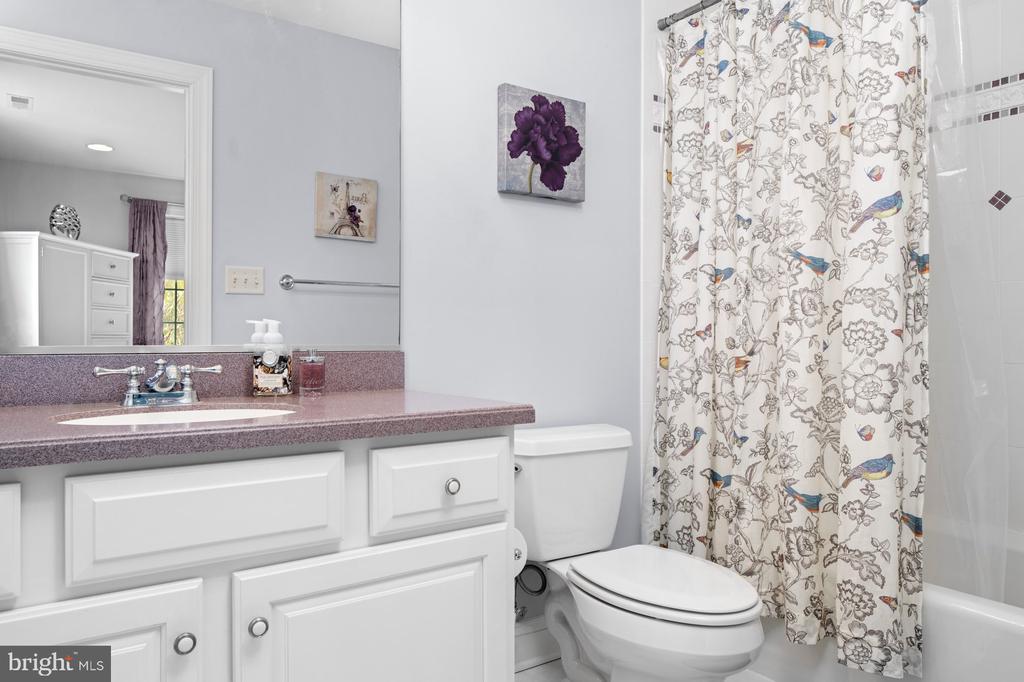
Bathroom with a white vanity, purple countertop, toilet, and floral shower curtain.
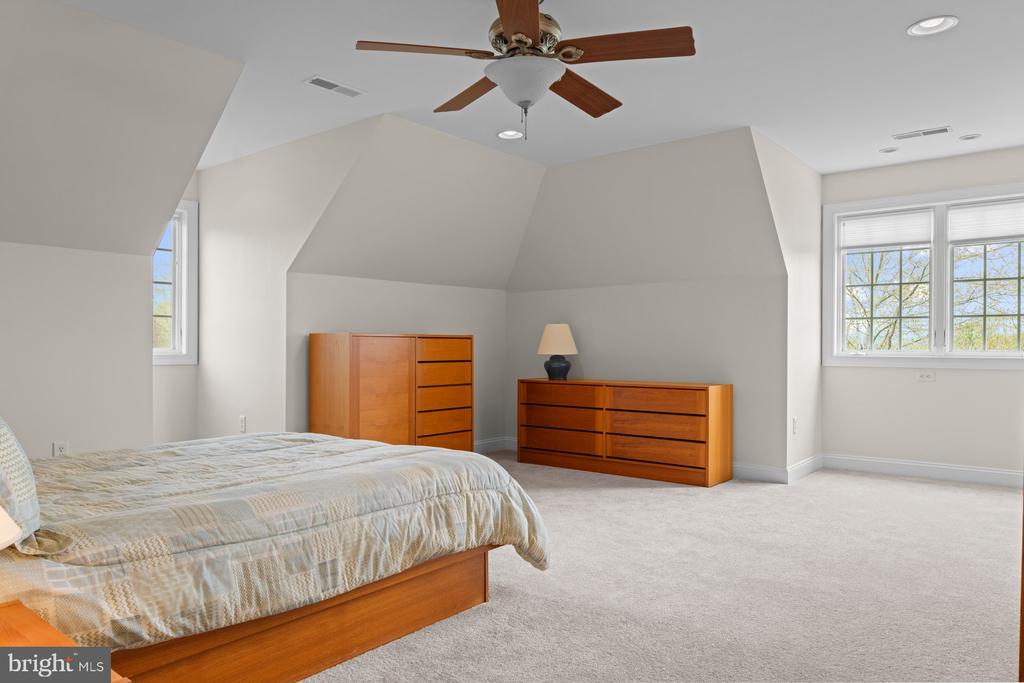
Bedroom with a wood bed, matching dressers, vaulted ceiling, and ceiling fan.
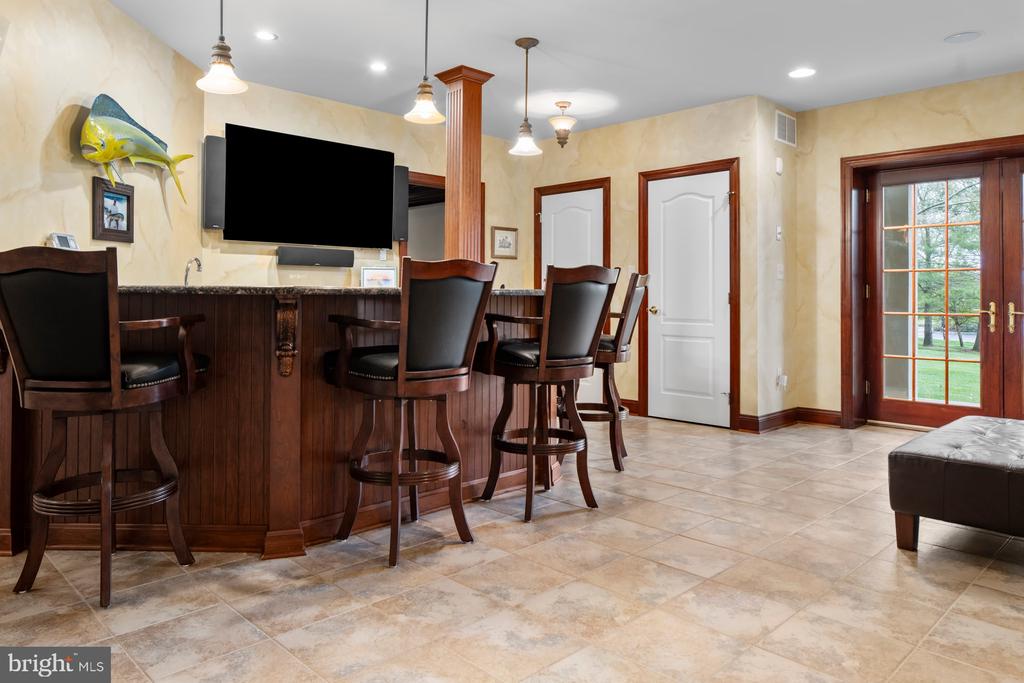
Bar area with dark wood cabinetry, leather stools, a wall-mounted TV, and French doors to the yard.
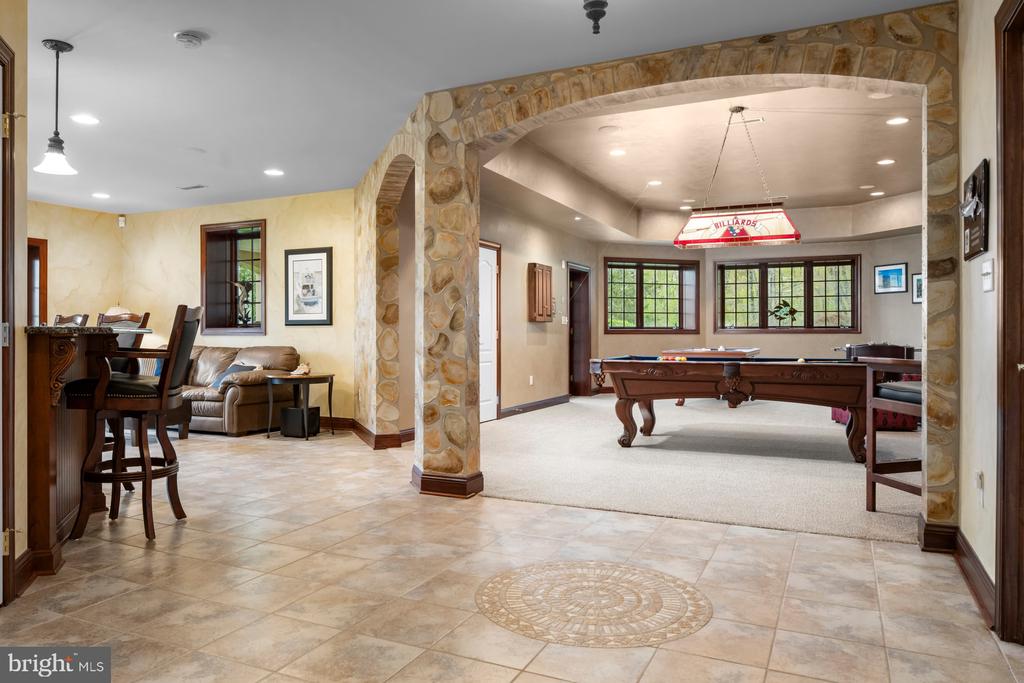
Game room with a pool table, stone archway, and adjoining bar seating area.
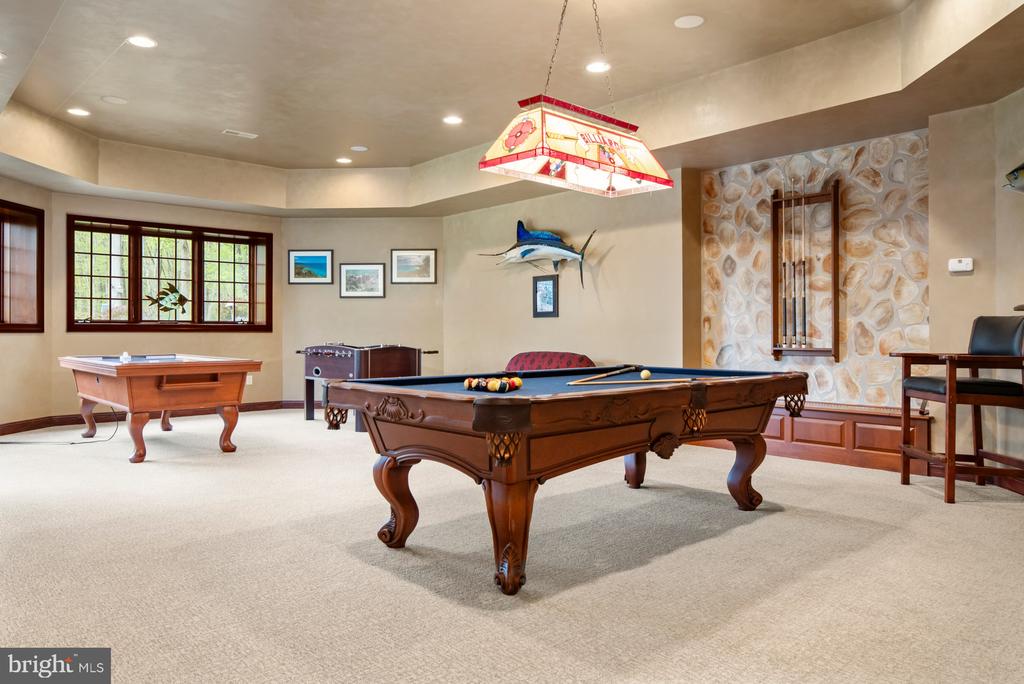
Game room with a carved billiards table, foosball table, and stone-backed cue rack.
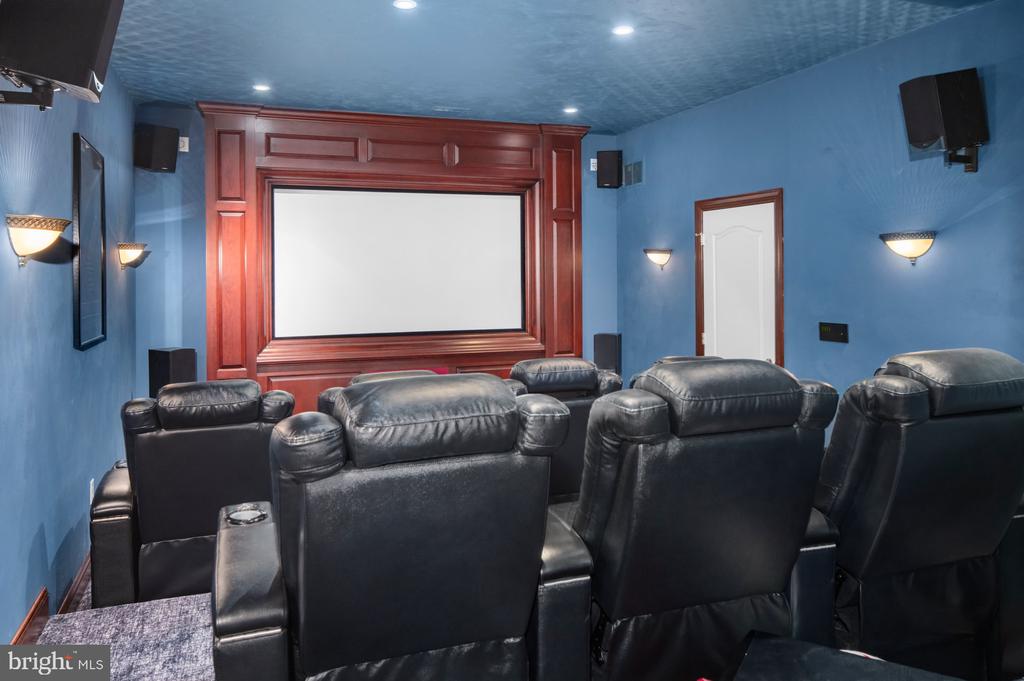
Home theater with black leather recliners, blue walls, and a large projection screen framed in wood.
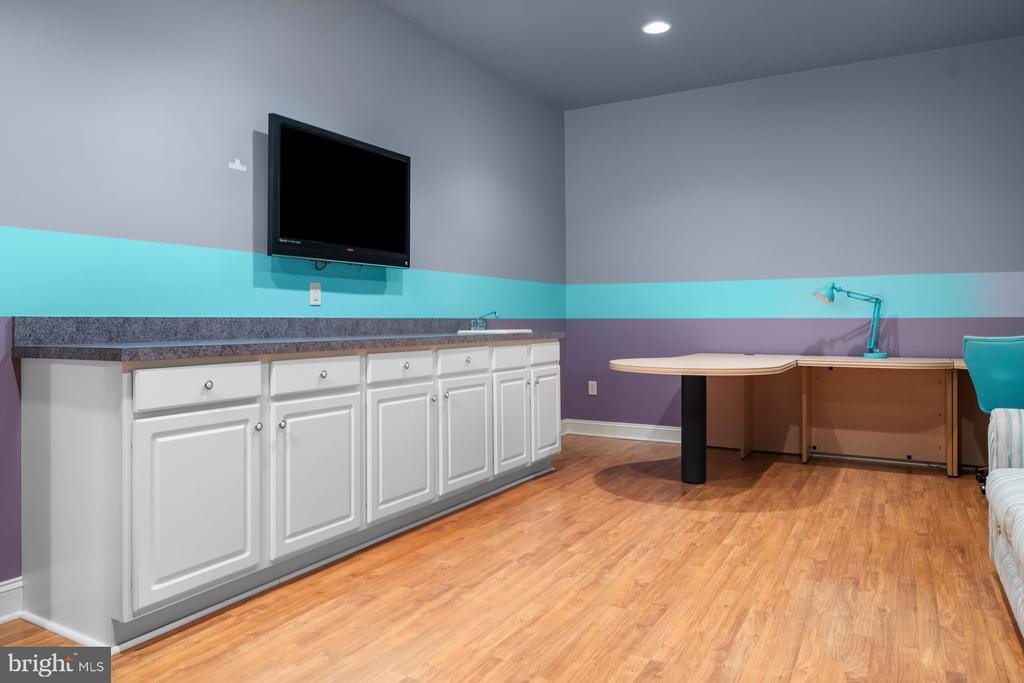
Finished room with built-in white cabinets, wall-mounted TV, and desk against turquoise and purple walls.
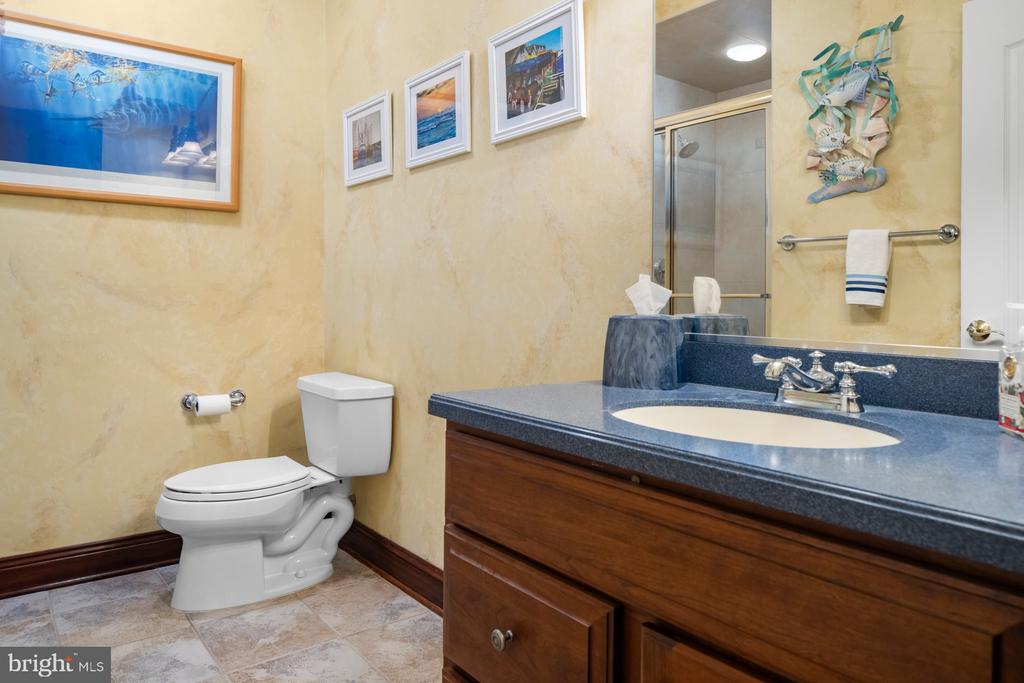
Bathroom with a blue countertop vanity, framed artwork, and a glass-enclosed shower.
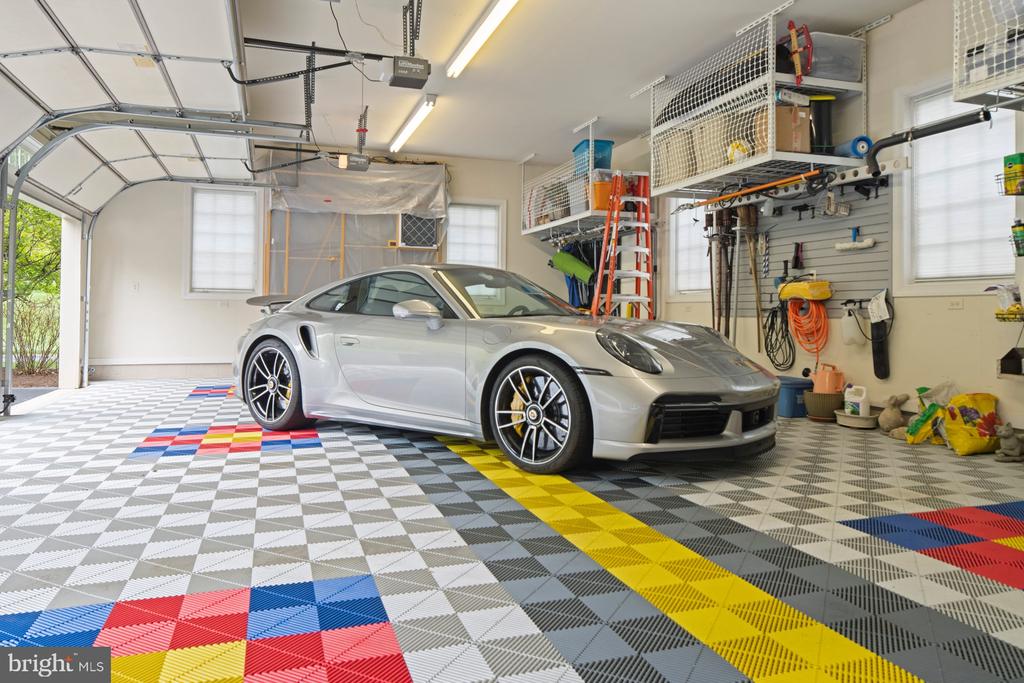
Garage with a silver sports car, colorful checkered floor, and extensive wall storage.
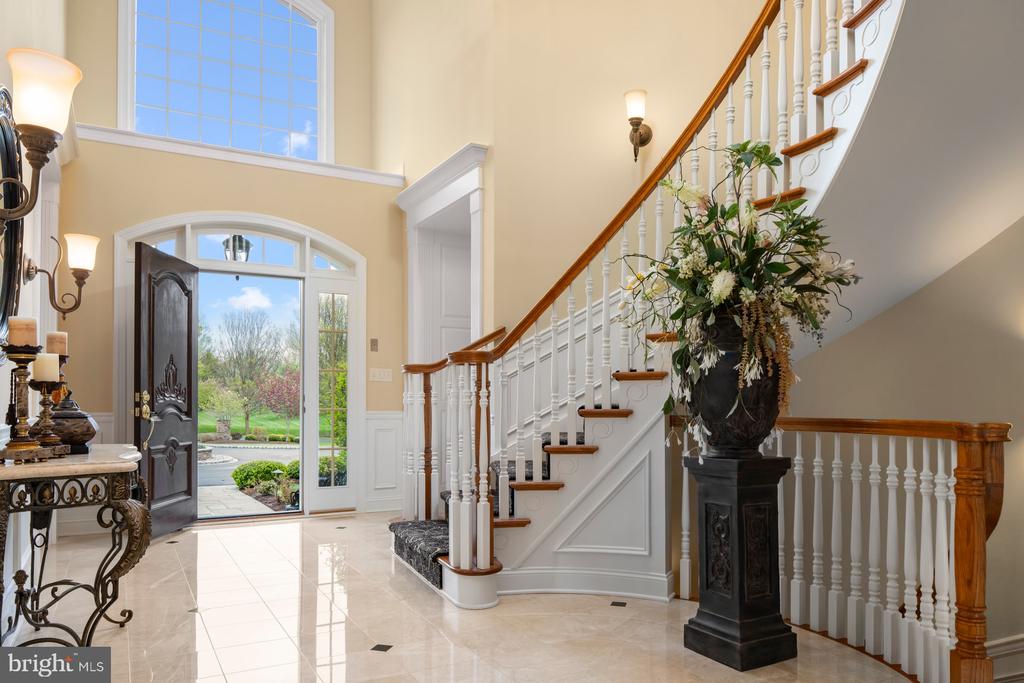
Grand foyer with a sweeping white staircase, marble tile floor, and open front door.
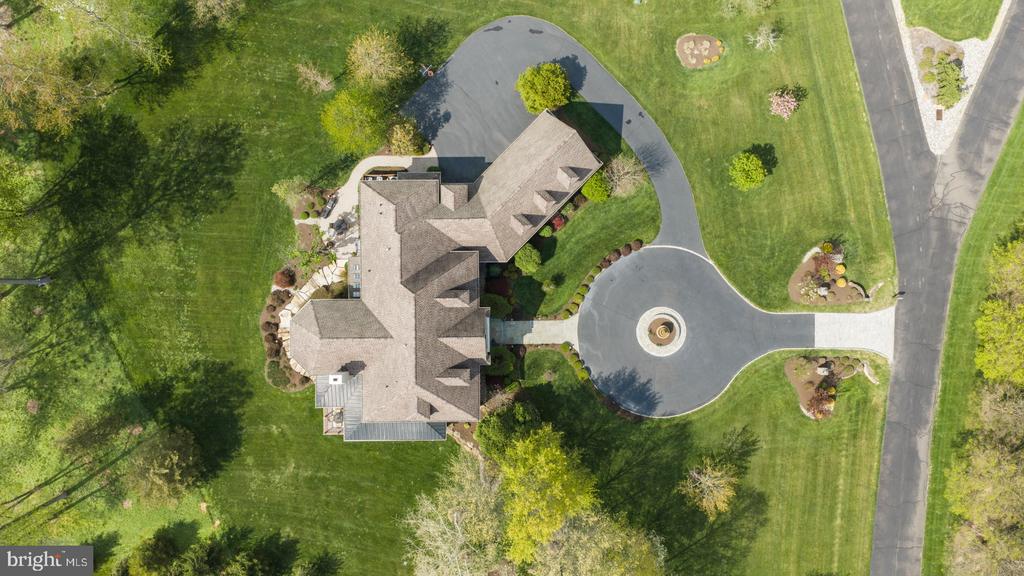
Aerial view of a large home surrounded by lawns and mature trees, with a circular driveway.
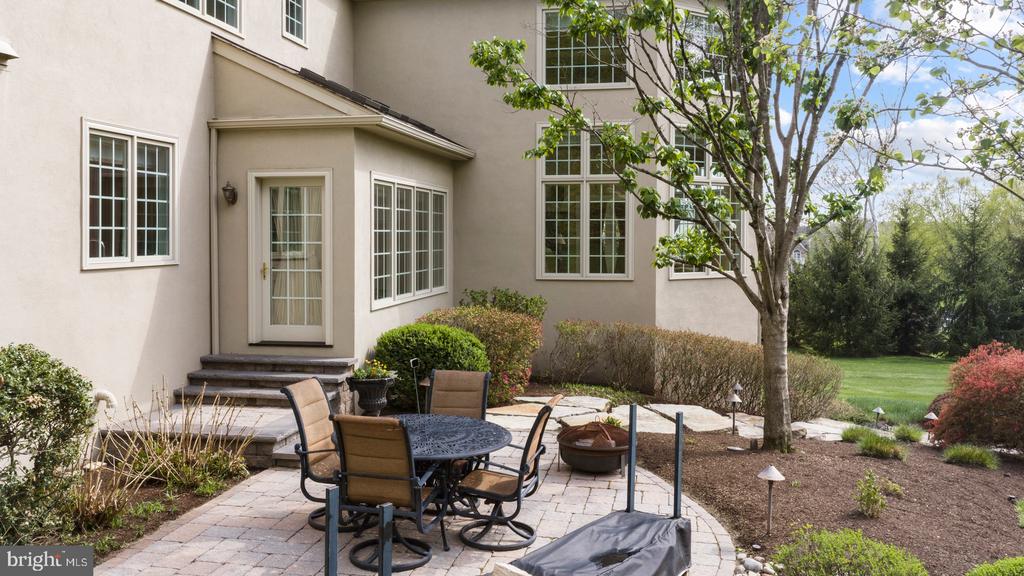
Stone patio with outdoor dining set beside the home and landscaped yard.
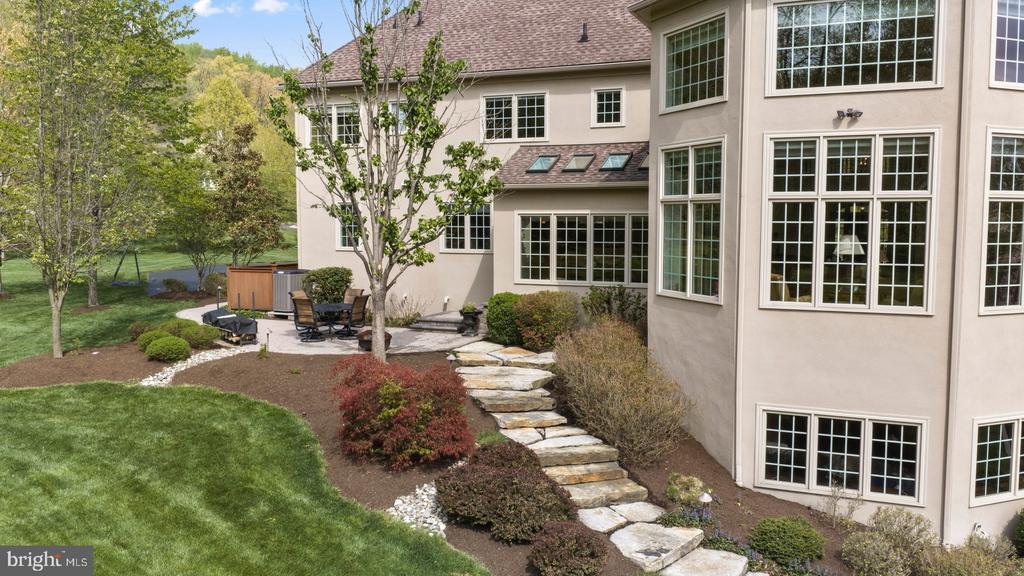
Rear of a beige home with a stone garden path, landscaped lawn, and patio seating.
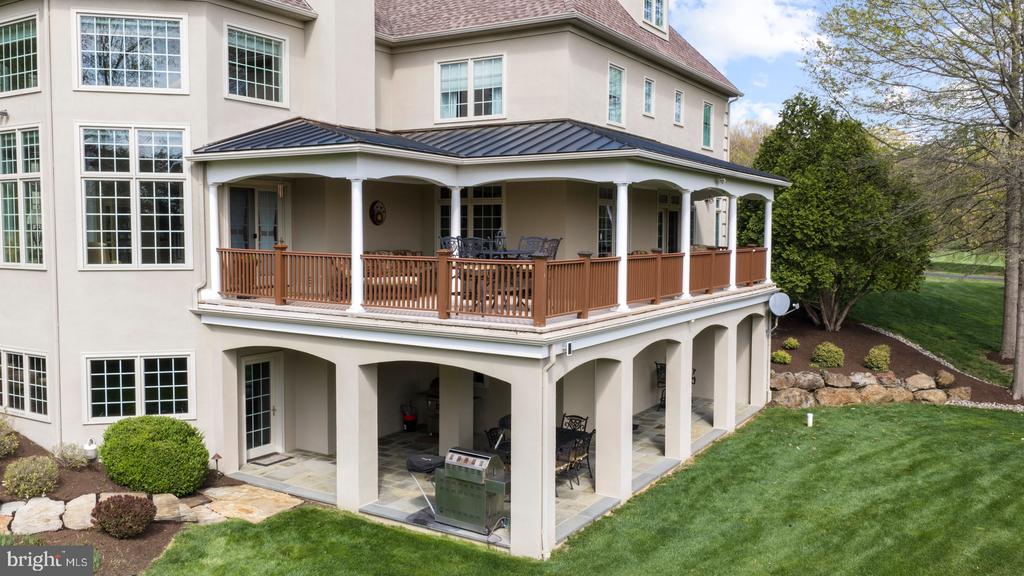
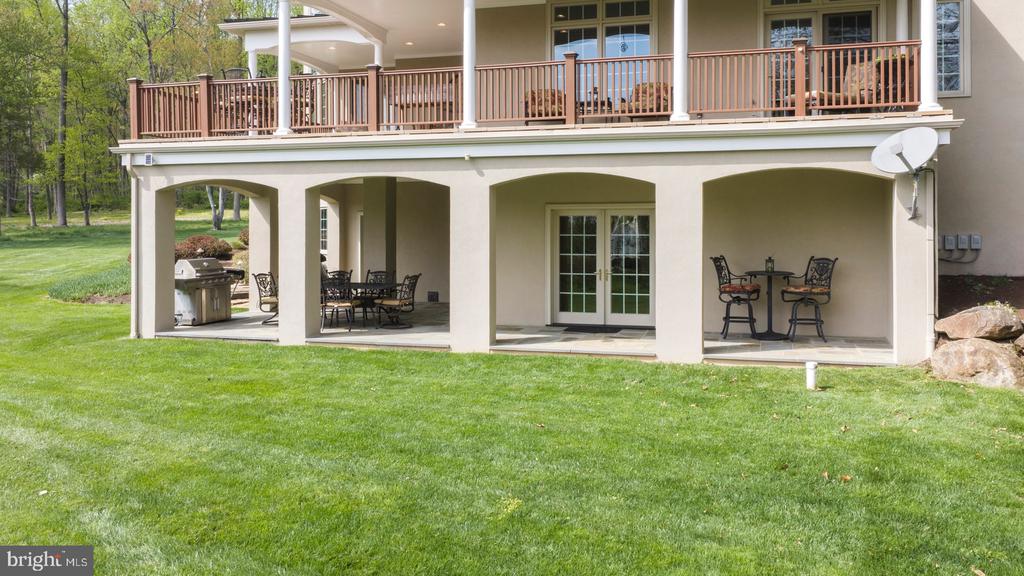
Rear exterior of a large home with a covered upper deck and ground-level patio.
Rear of a home with a covered patio, upper balcony, outdoor dining areas, and a broad green lawn.
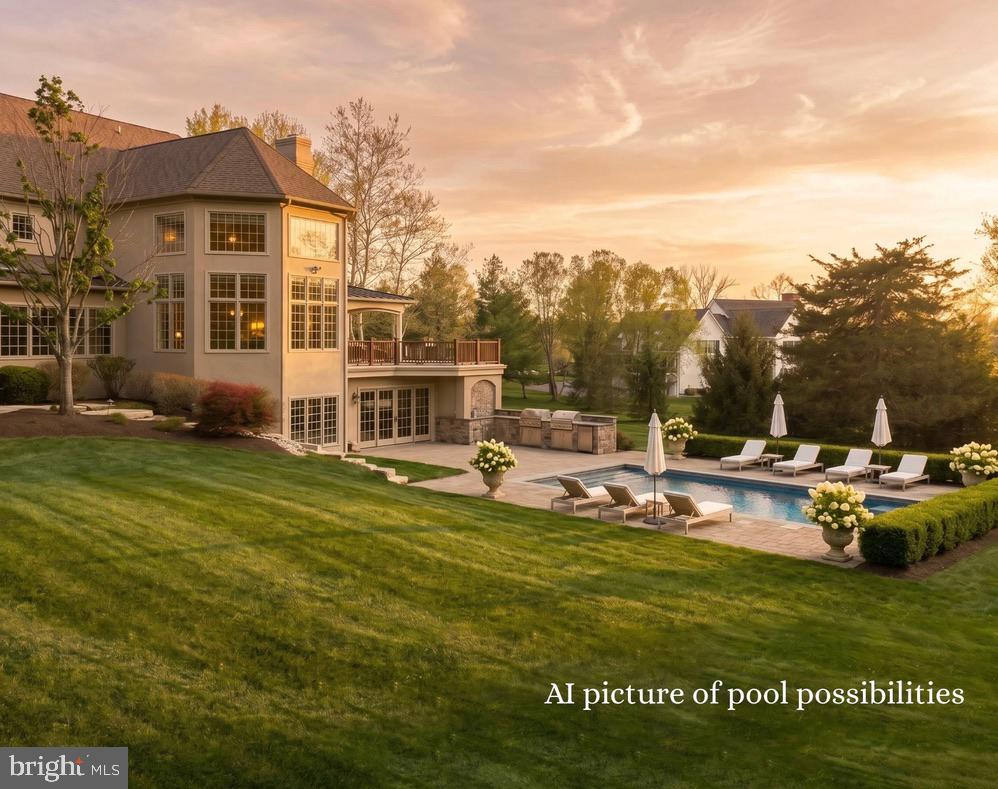
House and landscaped backyard with a swimming pool, patio, and outdoor seating at golden hour.
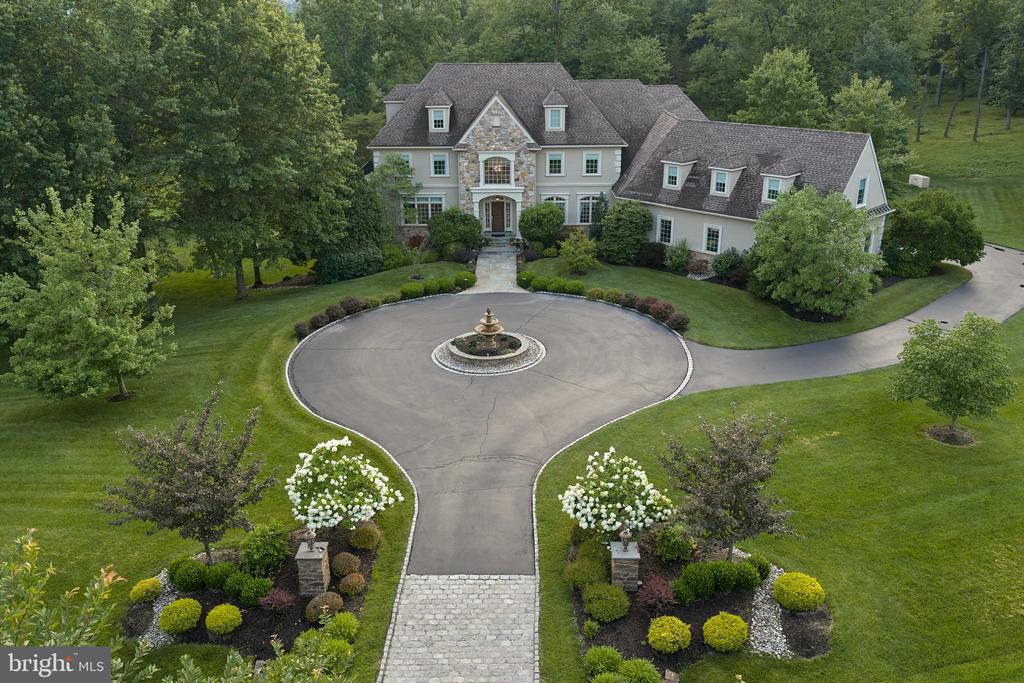
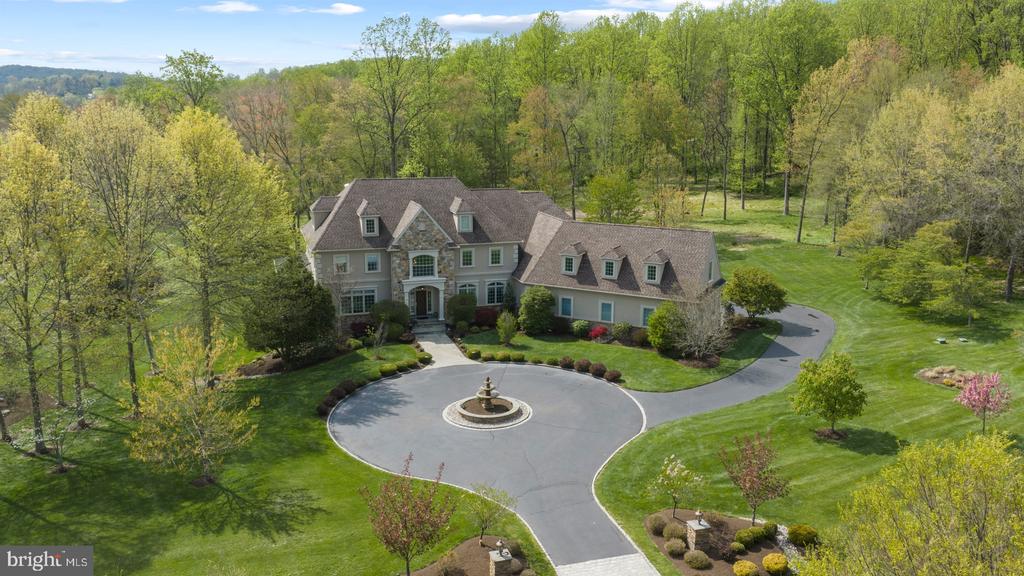
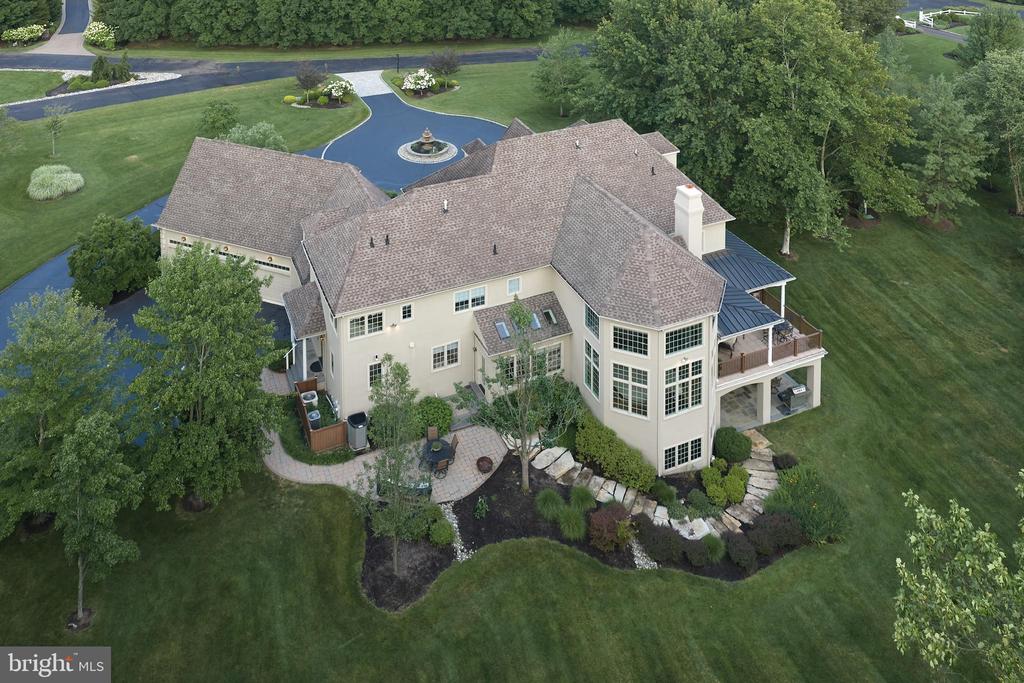
Aerial view of a large stone-and-siding home with a circular driveway and central fountain.
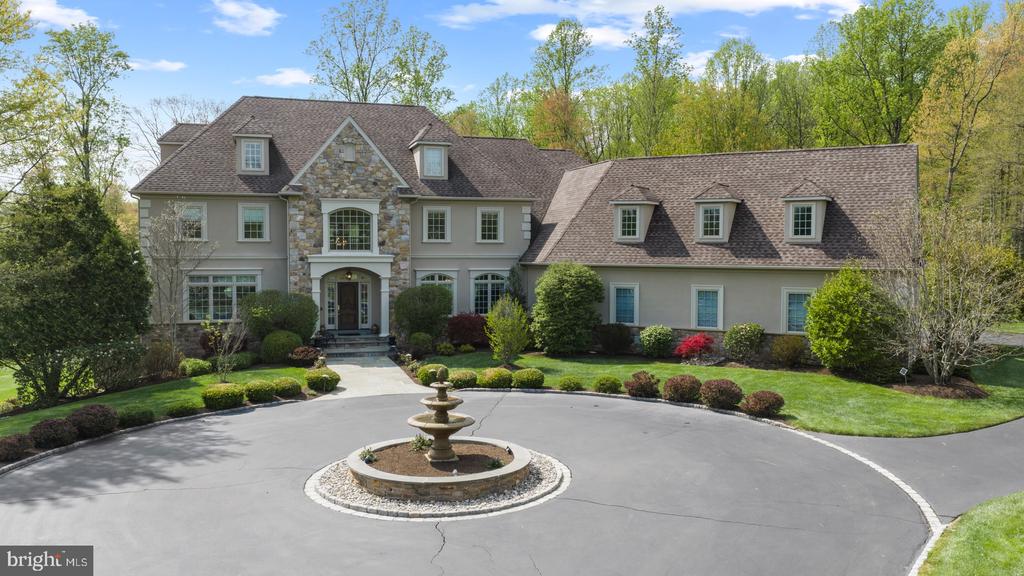
Large stone-and-gray home with a circular driveway, central fountain, and landscaped lawn.
Large stone-and-siding home with a circular driveway, central fountain, and landscaped lawn.
Large stone-and-siding home with a circular driveway and central fountain, surrounded by landscaped grounds.
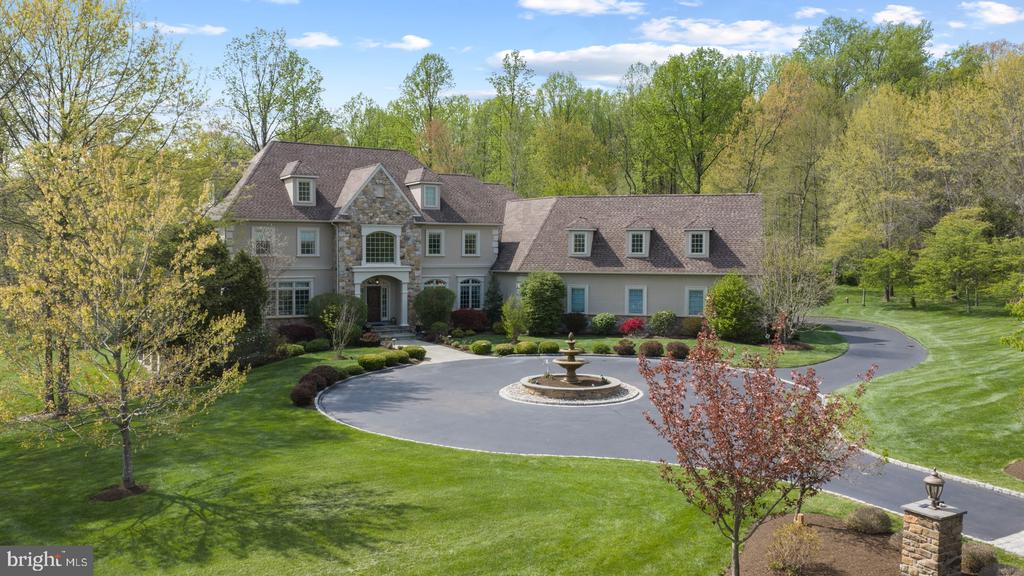
Large stone-and-gray home with a circular driveway and central fountain.
Aerial view of a large stone-and-stucco home with a circular driveway and fountain, surrounded by trees.
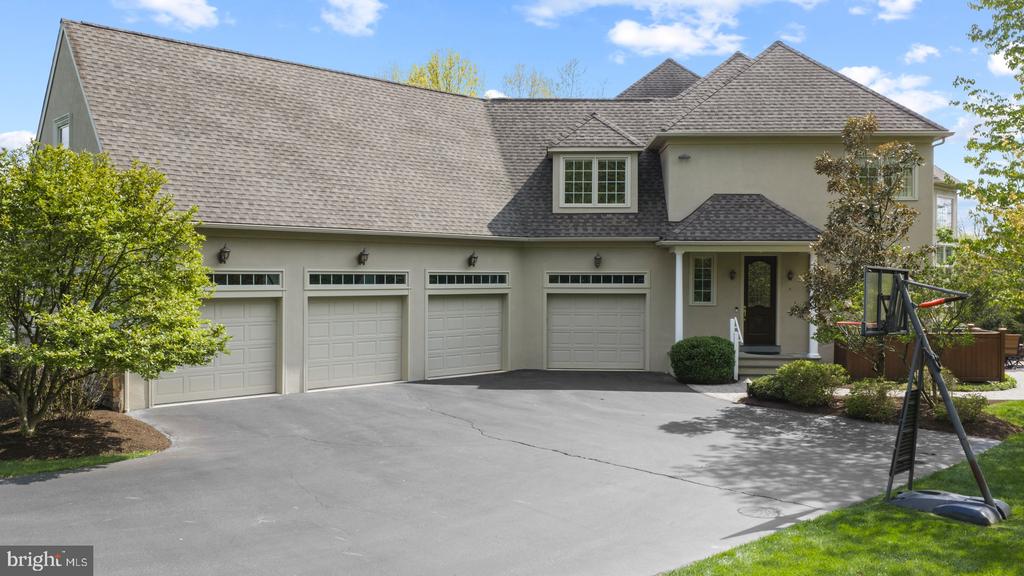
Large beige home with an attached garage, basketball hoop, and landscaped lawn.
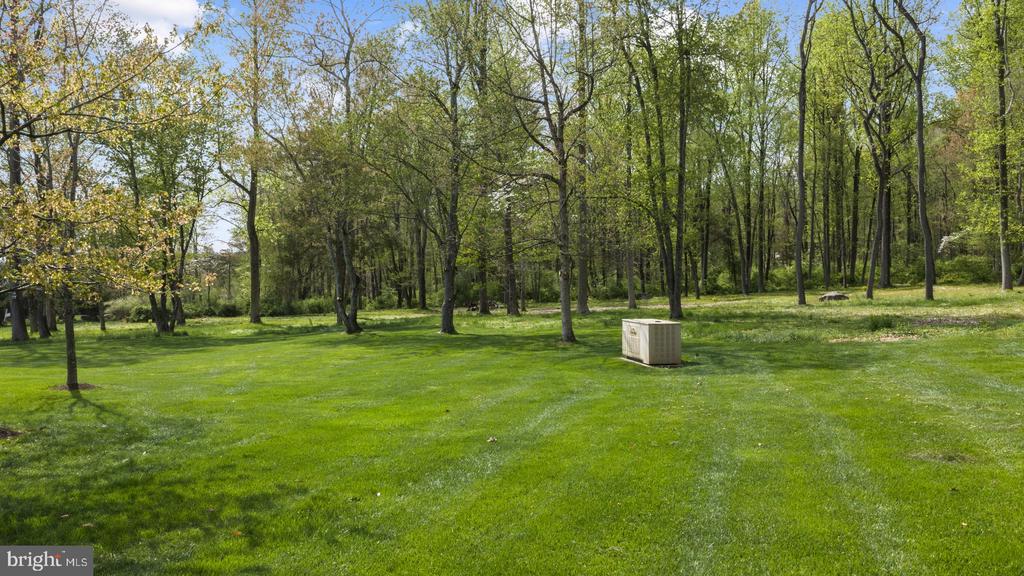
Wooded lawn with mature trees and an outdoor HVAC unit.
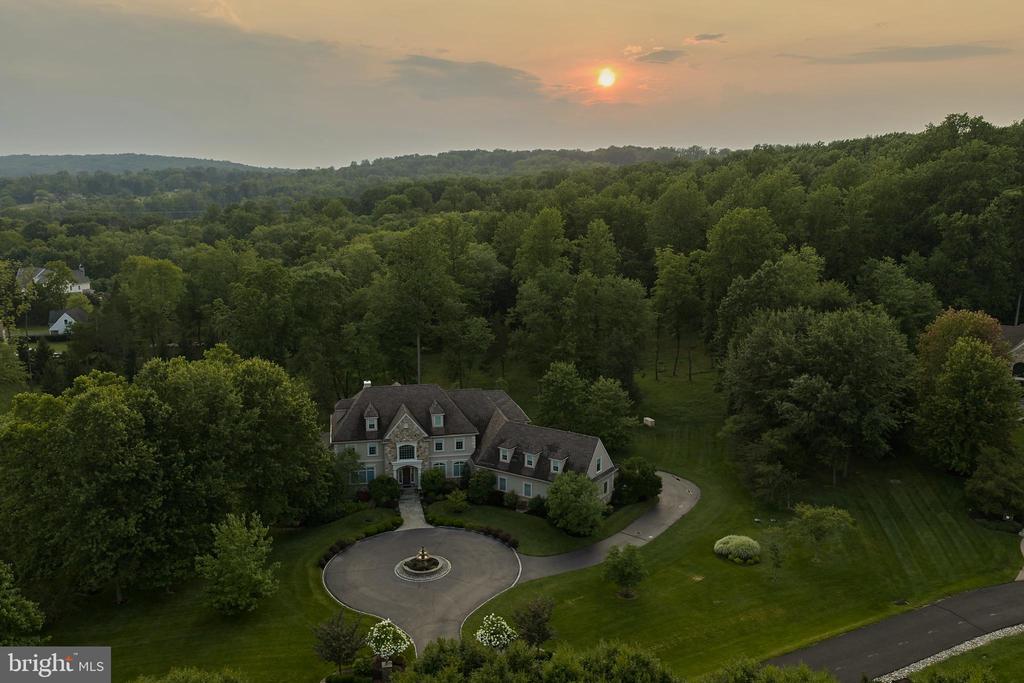
Aerial view of a large stone house with circular driveway amid wooded grounds at sunset.
Large beige home with four garage doors, broad driveway, and a basketball hoop.
Aerial view of a large beige home with a multi-gabled roof, landscaped patio, and fountain pond.
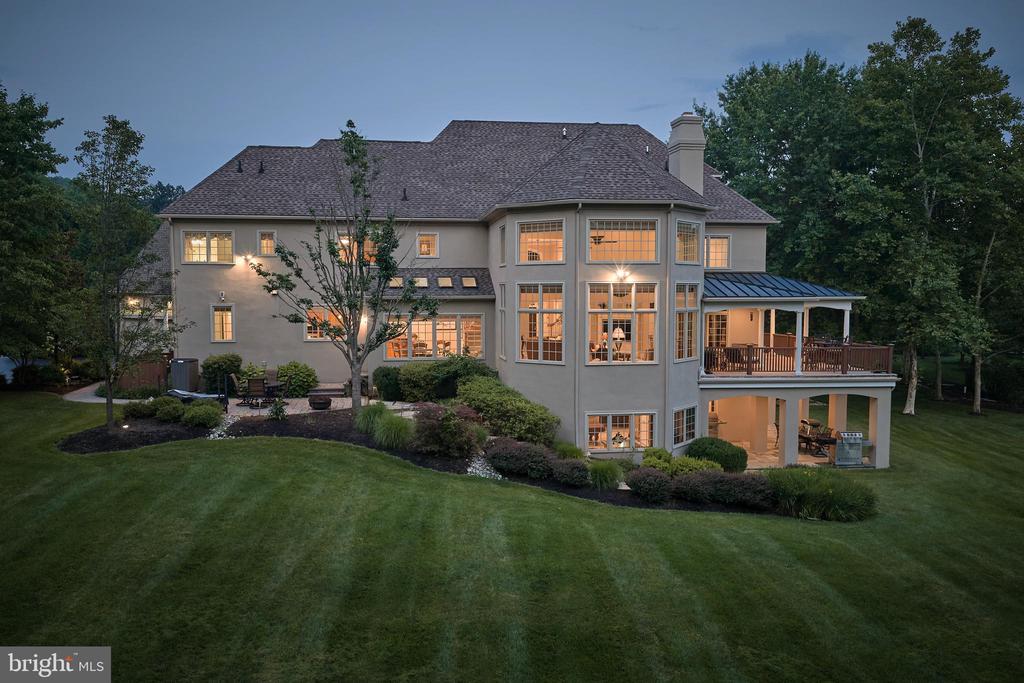
Large two-story home with illuminated windows, a raised deck, and landscaped lawn at dusk.
SEE ALL PHOTOS
Large stone-and-stucco home with illuminated windows, circular driveway, fountain, and landscaped gardens at dusk.
Large stone-and-siding home with a circular fountain driveway, surrounded by mature trees and landscaped gardens.
Rear view of a large beige home with a raised deck, expansive windows, and landscaped lawn.
Large home beside a broad, neatly mowed lawn, with a raised deck and tall windows.
Aerial view of a large home at dusk, with illuminated windows, landscaped grounds, and covered outdoor entertaining areas.
Large gray house with a wraparound covered deck, illuminated at dusk among wooded grounds.
Grand foyer with curved staircase, white balustrade, and view into a bright living room.
Two-story foyer with a curved staircase, patterned carpet, and a view into the living room.
Bright white kitchen with a large island, pendant lights, and adjoining dining area.
Kitchen and dining area with a large wood island, rich cabinetry, and skylights.
Kitchen with white cabinetry, a large island, and a stainless steel range.
Kitchen with warm wood cabinetry, granite counters, stainless steel range, and decorative tile backsplash.
Wood-paneled home office with a large executive desk, built-in shelves, and wide windows with blinds.
Spacious garage with a silver sports car, patterned floor, and extensive workshop storage.
Living room with a stone fireplace, tall windows, and a white sectional sofa.
Two-story living room with a stone fireplace, brown sectional, and expansive grid windows.
Bright sitting area with tall grid windows, upholstered chairs, and hardwood floors.
Formal dining room with dark wood table, glass-front china cabinet, chandelier, and large arched windows.
Double-height living room with leather sectional, stone fireplace, and upstairs balcony.
Kitchen with a large wood-paneled island, granite counters, and skylights.
Dining room with a round wooden table, skylights, and large windows overlooking the yard.
Bathroom vanity frames a built-in home office with a desk and wooden cabinetry.
Living room with curved white sofas, a patterned rug, and a large curtained bay window.
Living room with a white fireplace, large windows, and a curved white sofa.
Kitchen with cherry cabinetry and tiled backsplash opening onto a wood-paneled office.
Covered tiled porch with dark railing, outdoor seating, and views of the green yard.
Covered patio with tiled floor, cushioned chairs, dining set, and views of the lawn and trees.
Covered wraparound terrace with white columns, brown railings, and patio seating.
Bathroom with a dark wood vanity, ornate mirror, and white toilet.
Laundry room with white washer and dryer, built-in cabinets, and a window with plaid valance.
Bathroom with a pedestal sink, oval mirror, and toilet against beige walls.
Upstairs landing with a curved staircase, white balustrade, and arched window.
Two-story living room with expansive windows, a stone fireplace, and a central seating area.
Primary bedroom with a dark wood four-poster bed, matching dressers, and a tray ceiling.
Primary bathroom with a glass-enclosed tiled shower and dark wood vanity.
Bathroom with a corner soaking tub beneath two windows and dark wood vanity cabinets.
Furnished living room with a large grid-pane window, tan seating, and a light carpet.
Home gym with weight machines, a rowing machine, and an elliptical beneath a vaulted ceiling.
Bedroom with a wooden four-poster bed, matching dressers, and a large window.
Bathroom with a tiled tub and palm-print shower curtain beside a wood vanity and window.
Bedroom with floral bedding, pale blue walls, and a cream dresser.
Bathroom with a blue countertop, white vanity, toilet, and floral shower curtain.
Bedroom with a black-and-white patterned bedspread, white dressers, and three curtained windows.
Bathroom with a white vanity, purple countertop, toilet, and floral shower curtain.
Bedroom with a wood bed, matching dressers, vaulted ceiling, and ceiling fan.
Bar area with dark wood cabinetry, leather stools, a wall-mounted TV, and French doors to the yard.
Game room with a pool table, stone archway, and adjoining bar seating area.
Game room with a carved billiards table, foosball table, and stone-backed cue rack.
Home theater with black leather recliners, blue walls, and a large projection screen framed in wood.
Finished room with built-in white cabinets, wall-mounted TV, and desk against turquoise and purple walls.
Bathroom with a blue countertop vanity, framed artwork, and a glass-enclosed shower.
Garage with a silver sports car, colorful checkered floor, and extensive wall storage.
Grand foyer with a sweeping white staircase, marble tile floor, and open front door.
Aerial view of a large home surrounded by lawns and mature trees, with a circular driveway.
Stone patio with outdoor dining set beside the home and landscaped yard.
Rear of a beige home with a stone garden path, landscaped lawn, and patio seating.
Rear exterior of a large home with a covered upper deck and ground-level patio.
Rear of a home with a covered patio, upper balcony, outdoor dining areas, and a broad green lawn.
House and landscaped backyard with a swimming pool, patio, and outdoor seating at golden hour.
Aerial view of a large stone-and-siding home with a circular driveway and central fountain.
Large stone-and-gray home with a circular driveway, central fountain, and landscaped lawn.
Large stone-and-siding home with a circular driveway, central fountain, and landscaped lawn.
Large stone-and-siding home with a circular driveway and central fountain, surrounded by landscaped grounds.
Large stone-and-gray home with a circular driveway and central fountain.
Aerial view of a large stone-and-stucco home with a circular driveway and fountain, surrounded by trees.
Large beige home with an attached garage, basketball hoop, and landscaped lawn.
Wooded lawn with mature trees and an outdoor HVAC unit.
Aerial view of a large stone house with circular driveway amid wooded grounds at sunset.
Large beige home with four garage doors, broad driveway, and a basketball hoop.
Aerial view of a large beige home with a multi-gabled roof, landscaped patio, and fountain pond.
Large two-story home with illuminated windows, a raised deck, and landscaped lawn at dusk.
For Sale

203 WECKS POND

203 WECKS POND, NEW HOPE, PA 18938

$2,650,000
TWO PRIVATE GUEST/NANNY/IN-LAW SUITE OPPORTUNITIES * GORGEOUS 4.25 ACRES * AWARD-WINNING NEW HOPE-SOLEBURY SCHOOLS* WALK-OUT BASEMENT w/ WINDOWS & FRENCH DOORS * HEATED 4-CAR GARAGE

Experience exceptional luxury on 4+ acres in one of Solebury Township's most coveted enclaves. Ideally positioned on a quiet cul-de-sac, this custom-built Bucks County estate offers a rare combination of acreage, privacy, and architectural presence--introduced by a stately circular drive and fountain that set the tone for what lies beyond.

Step into the marble foyer featuring a stunning curved staircase and exquisite custom millwork. Designed for both everyday living and sophisticated entertaining, the chef's kitchen offers radiant heated floors, professional-grade stainless Wolf gas range, two paneled dishwashers, paneled Sub-Zero refrigerator and two refrigerated drawers, expansive granite surfaces, and an oversized center island. The dramatic 20+ foot coffered family room has a beautiful wall of windows overlooking the expansive lawn and picturesque woods beyond. A fireplace, large entertainment center with a Sonos sound system provide comfort and entertainment. A formal sitting room with gas fireplace, elegant dining room, butler's pantry with wet bar, and a private office with custom built-in shelving complete the main level. A beautiful porch wraps the left side of the home from the sitting room, beverage bar, and office around to the great room---ideal for entertaining or just relaxing.

Upstairs, the luxurious owner's suite offers a true retreat with a separate living room, two walk-in closets, tray ceiling, and a separate flex room ideal as a custom dressing room, fitness studio, second private office, or perhaps a second-floor laundry. The spa-inspired bath features a steam shower, jetted soaking tub, dual vanities, and radiant heated floors. Three additional ensuite bedrooms complete the second floor. A private third-floor suite with its own full bath--perfect for a nanny suite, in-law suite or guest suite.

The finished walkout lower level is accessed from the foyer with a gorgeous full curved staircase. It is thoughtfully designed for entertaining, featuring a custom bar with fridge, sink, and clear ice machine, a gaming area, and dedicated home theater with projector and surround sound. A second private bonus room, adjacent to a full bath, provides another exceptional opportunity for guest accommodations, an in-law or nanny suite, multi-generational living, a fitness room, or a 2nd private home office. A wall of windows and French doors create a seamless connection to the patio and backyard. A large unfinished workshop area offers abundant storage/hobby space and a second staircase leading up to the garage.

Outdoors, the 4.25-acre setting offers endless possibilities, with ample room for a future pool, pool house, and outdoor kitchen, complemented by patios and a wrap-around covered porch. Additional amenities include a generator, security system, sprinkler system, central vac system, and a heated 4+ car garage featuring premium SwissTrax flooring, extensive cabinetry and shelving, and interior stairs leading directly to the lower level. Garage is also equipped with central vacuum and de-ionizer for washing your car.

Located within the award-winning New Hope-Solebury School District and just minutes from the vibrant river towns of New Hope and Lambertville--with convenient access to New York City, Princeton, Nj area, , and Philadelphia--this remarkable estate presents a rare opportunity to own a private property of exceptional scale, flexibility, and enduring quality in the heart of Bucks County. Multiple inspection reports are available upon request at a showing --- stucco, home, radon, septic, well, etc.

5
beds

8
baths

8,040 Sq.Ft. LIVING AREA

4.25 Acres lot

Denise Edelblut

Denise Edelblut

Features & Amenities

Interior

  • total bedrooms5
  • Total bathrooms8
  • full bathrooms6
  • half bathrooms2
  • Laundry room Main Floor
  • Fireplace Gas/Propane, Stone, Mantel(s), Marble
  • APPLIANCES Built-In Microwave, Central Vacuum, Dishwasher, Disposal, Washer, Dryer, Oven - Wall, Range Hood, Six Burner Stove, Water Heater
  • other interior Features Built-Ins, Butlers Pantry, Central Vacuum, Bathroom - Jetted Tub, Bathroom - Stall Shower, Bathroom - Tub Shower, Bathroom - Walk-In Shower, Breakfast Area, Carpet, Crown Moldings, Curved Staircase, Dining Area, Family Room Off Kitchen, Formal/Separate Dining Room, Kitchen - Eat-In, Kitchen - Gourmet, Kitchen - Island, Kitchen - Table Space, Recessed Lighting, Skylight(s), Sound System, Store/Office, Walk-in Closet(s), Water Treat System, Window Treatments, Wine Storage, Wood Floors

Area & Lot

  • Status For Sale
  • Living Area8,040 Sq.Ft.
  • Total Area8,990 Sq.Ft.
  • Lot Area4.25 Acres
  • MLS® IDPABU2115292
  • TypeResidential
  • YEAR BUILT2005
  • NeighborhoodSolebury
  • Architecture StylesColonial
  • View DescriptionTrees/Woods, Garden/Lawn, Courtyard, Park/Greenbelt
  • Elementary SchoolNEW HOPE-SOLEBURY LOWER
  • Middle SchoolNEW HOPE-SOLEBURY
  • High SchoolNEW HOPE-SOLEBURY
  • School DistrictNEW HOPE-SOLEBURY

Exterior

  • STORIES4
  • Garage Space4.0
  • water SourceWell
  • PoolNo Pool
  • roofAsphalt
  • parkingDriveway, Attached Garage
  • HEAT TYPEHeat Pump(s), Radiant
  • AIR CONDITIONINGCentral A/C
  • sewerOn Site Septic
  • SubstructurePermanent
  • Disability FeaturesNone
  • security FeaturesSecurity System, Smoke Detector, Surveillance Sys, Motion Detectors
  • other exterior FeaturesGutter System, Sidewalks, Other

Financial

  • Sales Price$2,650,000
  • Real Estate Tax $30,500/yr
  • HOA $1,500/yr
  • Zoning R2
image

Schedule a Showing

I would love to show you this beautiful property. Please select your preferred date and time below. I will be in touch shortly to confirm your appointment.

Schedule a Showing

I would love to show you this beautiful property. Please select your preferred date and time below. I will be in touch shortly to confirm your appointment.

Thank you for your interest in 203 WECKS POND, NEW HOPE, PA 18938. We are reviewing your request and will be in touch shortly!

Mortgage Calculator

Estimate your monthly mortgage payment, including the principal and interest, property taxes, and HOA. Adjust the values to generate a more accurate rate.

All estimates are provided for informational purposes only. Actual amounts may vary.
$0,000 Your Payment 20 15 65
$0,000 Your Payment

Solebury

Explore

Work With Denise

Denise is committed to providing a thoughtful approach to her clients needs, and to deliver superior service through information, innovation, and pure dedication. Contact her today!

Follow Me on Instagram